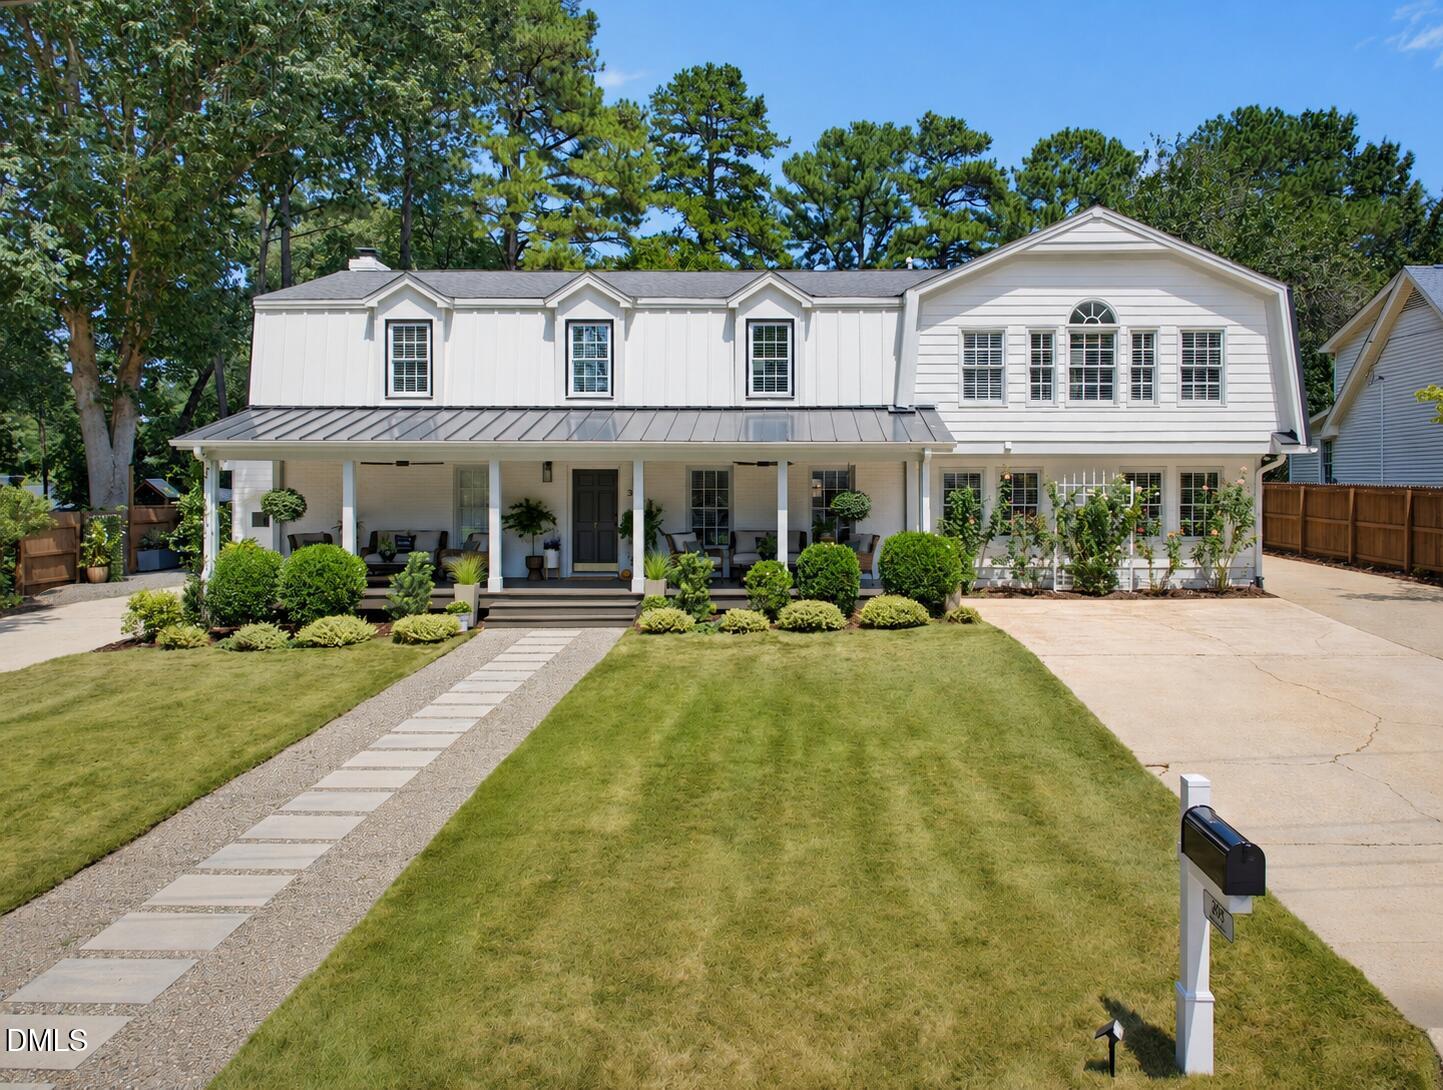
Welcome to 305 and 305½ Windel Drive, offering a total of 4,183 square feet, 6-bedrooms, 5.5-baths and exceptional flexibility just minutes from North Hills. Outdoor living begins on the welcoming covered front porch and continues with a rear deck, fenced bistro courtyard with string lighting and a huge 42-by-42-foot concrete patio. Two driveways provide ample parking and access to the detached two-car garage, complete with an epoxy floor, EV charger, storage and a finished workshop. Above the garage, 305½ Windel Drive offers a private one-bedroom 609 square foot ADU with its own exterior entrance. The ADU includes a living area, full kitchen with granite countertops and stainless steel appliances, bedroom with custom closet storage, full bath, laundry and Mitsubishi mini-split systems—an outstanding option for guests, multigenerational living, a private work space or additional income potential. This beautifully updated home with 3,574 square feet offers a spacious kitchen with quartz countertops, abundant cabinetry, a gold-accented designer tile backsplash, KitchenAid stainless steel appliances, a five-burner cooktop, pendant lighting and a large walk-in pantry with custom wood shelving. The open dining area flows into the light-filled family room, creating a seamless main-level layout. The convenient and versatile main-level office is distinguished by decorative wall trim, a chair rail and crown molding. The main-level owner`s suite showcases a painted brick fireplace with a wood mantel, and barn-style glass door leading to luxurious private bath. Designed with striking tilework, the bath includes a marble-topped dual vanity and an oversized walk-in shower with dual showerheads, handheld sprayers, a tiled niche and frameless glass enclosure. A custom walk-in closet completes the retreat. Hardwood stairs lead to the second floor, where you`ll find an impressive 32-foot bonus room with numerous windows, two skylights and back-stair access to the main level. In addition, there are four generously sized bedrooms, two of them with ensuite baths. A hall bath, linen closet and thoughtfully designed laundry room with cabinetry, a folding table, built-in ironing board and tongue-and-groove ceiling. *Note* ADU square footage is included in total square footage shown. This distinctive property offers remarkable space, versatility and convenience in one of Raleigh`s most desirable locations. Schedule your private tour today! *ADU square footage is included in total square footage shown.*