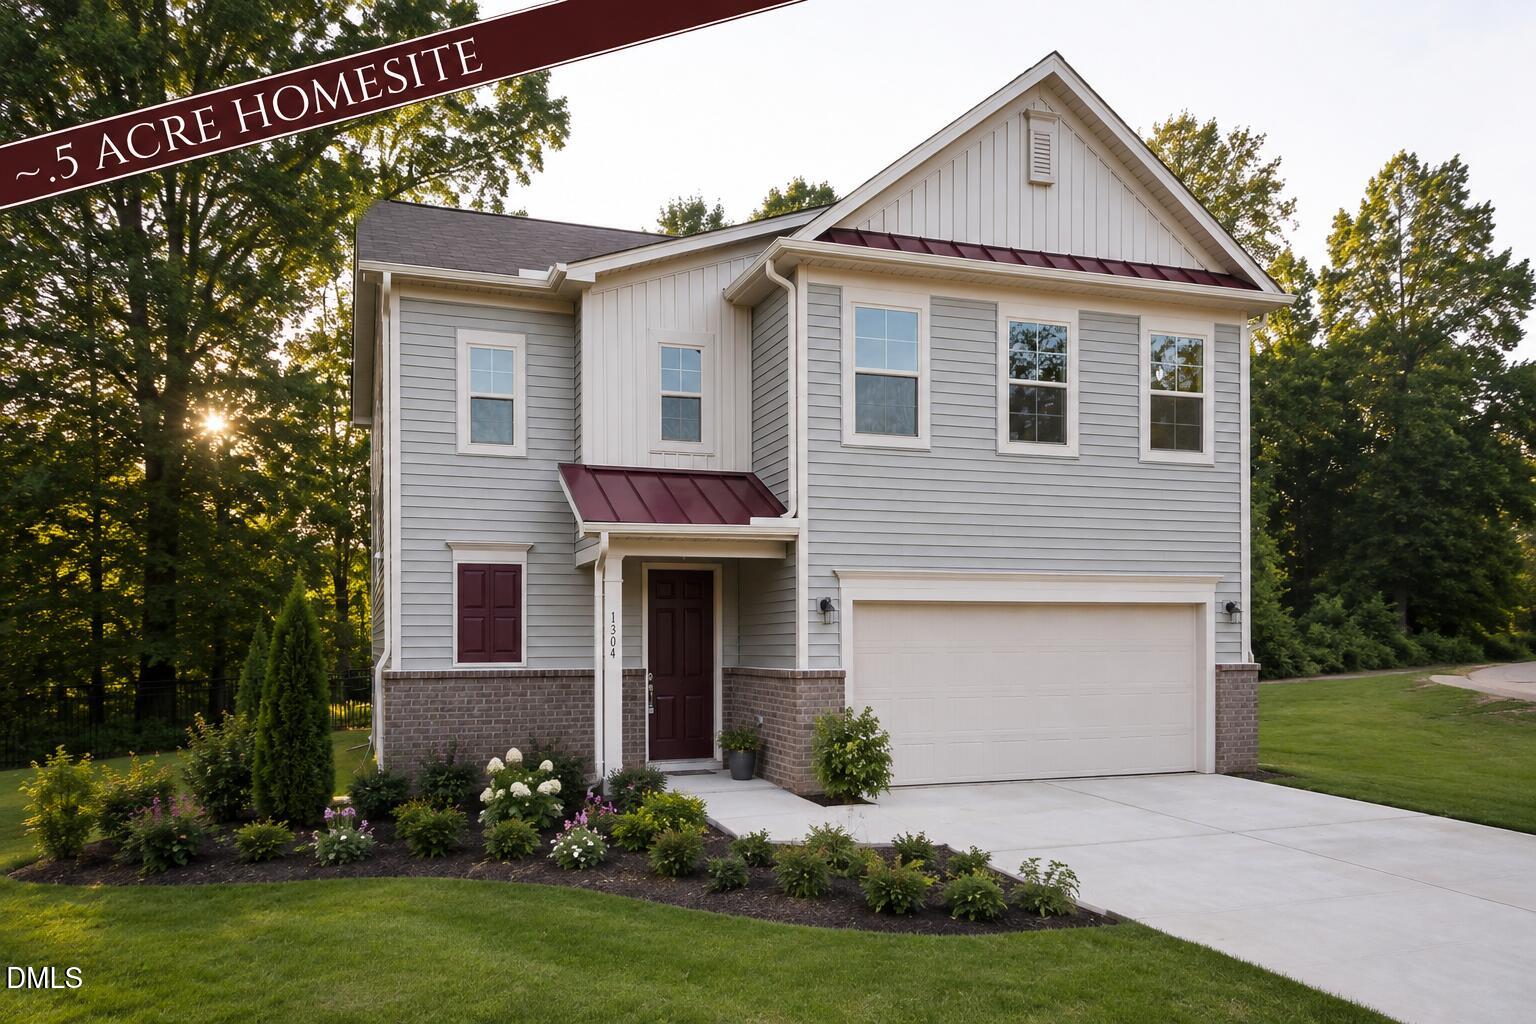
*PLEASE NOTE*: This home is not yet completed. Pricing reflects the base price of the home and homesite. Buyer-selected upgrades and options may result in additional costs, with the final purchase price adjusted accordingly. Welcome home to the charming Cameron floor plan, offering a warm and inviting layout with plenty of space to settle in and make your own. This thoughtfully designed 3-bedroom, 2.5-bath home offers 1,853 square feet of comfortable living space on a spacious half-acre homesite. The open-concept main level creates an easy flow between the living, dining, and kitchen areas, making everyday living and entertaining feel effortless. Upstairs, you`ll find generously sized bedrooms along with a cute loft that adds the perfect touch of flexible space for a home office, reading nook, playroom, or cozy retreat. With its welcoming design, spacious homesite, and cozy feel, the Cameron is the perfect blend of comfort, functionality, and charm.