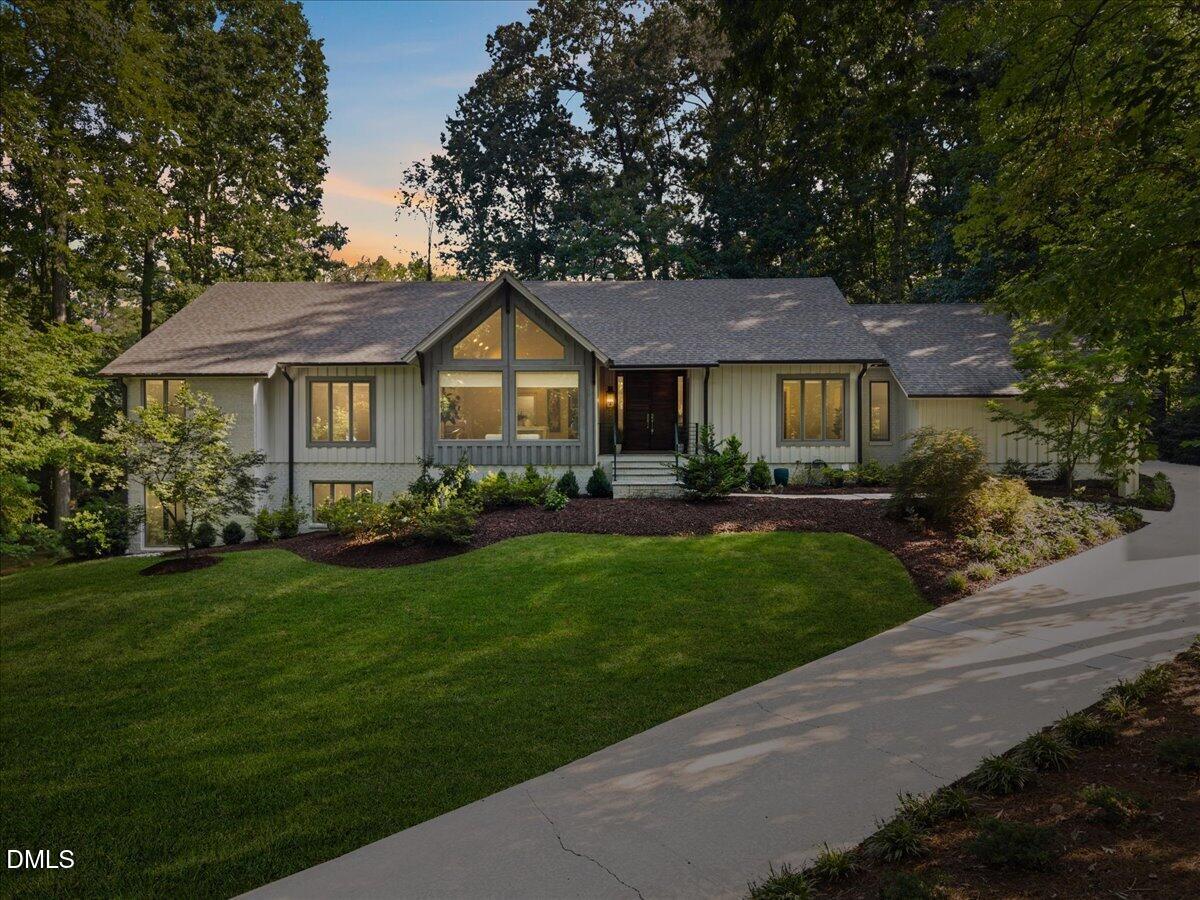
This one has been renovated top to bottom, sitting on a private .75 acre lot at the end of a quiet cul-de-sac in North Ridge. The primary suite, and 2 other bedrooms, are right on the main floor. Hardwood runs through the entire house with no carpet anywhere. The finishes have been upgraded throughout with a designer tile and lighting package, and every big ticket item is already handled: new roof, HVAC, tankless water heater, and windows. Walnut is the signature statement here, and you notice it the moment you walk up to the oversized walnut front door. It carries right into the solid walnut cabinets in the kitchen and the custom walnut built-ins in the living room. The kitchen was completely redone with stainless appliances, two dishwashers, a tile backsplash, and a walk in pantry/scullery with custom shelving, and it opens into a bright living room with vaulted ceilings and two sliding glass doors out to the back porch. There is plenty of room to spread out and entertain. A big sunroom and breakfast room with vaulted ceilings and incredible windows, a formal dining room wrapped in floor to ceiling windows, and a formal study with a designer chandelier all sit on the main level, along with a powder bath finished in designer wallpaper and granite. The whole floor plan is open and full of natural light. The primary suite feels like its own retreat, with a custom accent wall, a crystal light fixture, and sliding doors straight out to the back deck. The bathroom was taken down to the studs and rebuilt with an oversized dual vanity, a zero entry shower with frameless glass, a water closet, and a walk in closet big enough to actually live in, complete with custom shelving and drawers. Two more good sized bedrooms, a second full bath, and a roomy laundry room round out one level living at its best. Downstairs is just as dialed in. The remodeled basement gives you a large game room ready for a pool table, a living area built around a painted brick fireplace with a custom wood mantle, and a wet bar with quartz counters and a beverage center for game nights. There are two more bedrooms down here, a full bath, a full sized refrigerator, and a big unfinished storage area, with two sets of French doors leading out to a side patio. Out back you get an oversized TREX deck with sleek matte black railing looking over a stone patio with a built in fire pit. The upper section of the yard on the right side is flat and grassy, perfect for a trampoline or a play set. Add in the rear entry two car garage with epoxy floors and a generator access panel, and this is about as move in ready as luxury living gets in North Ridge.