303 Brickendon Lane Raeford, NC 28376 MLS #768230
Property Image
Now For Sale
Views: 45
View Gallery

Property Highlights

Bedrooms
4
Bathrooms
2
½ Baths
1
Garage
Dual
SqFt
2,005
Type
Single Family
Year Built
2026
Heating
Heat Pump
HOA Fee
$360 monthly

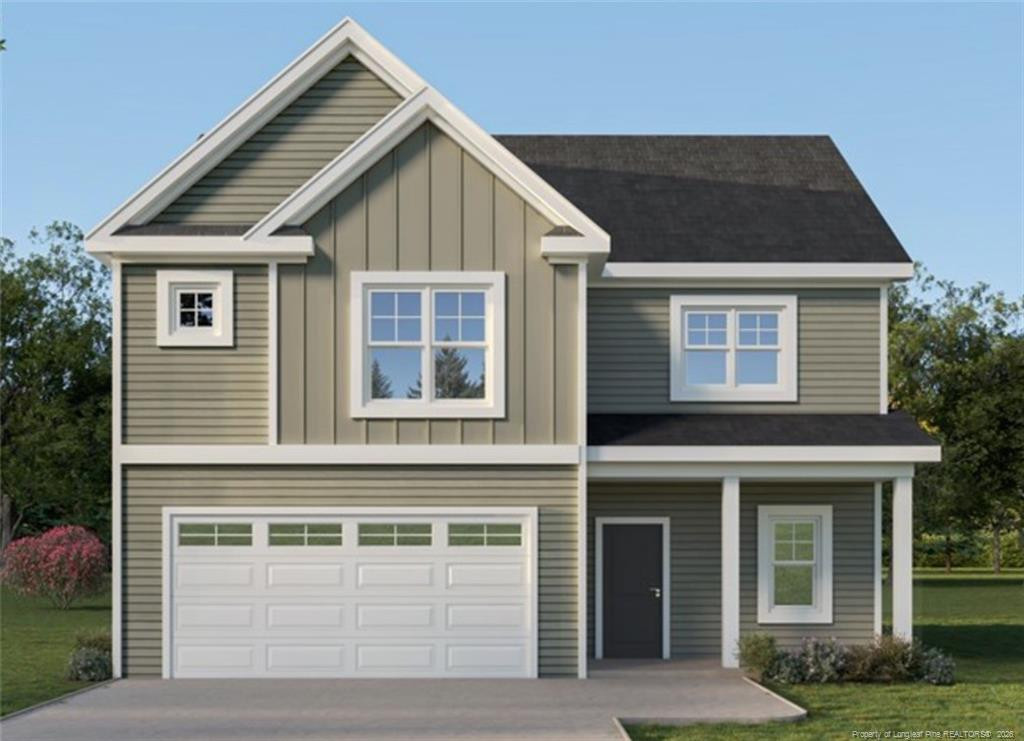
$10,000 BUYER USE AS YOU CHOOSE INCENTIVE WITH THE USE OF THE PREFERRED LENDER!!! The Ferris Floorplan is a wonderfully designed 4-bedroom, 2.5-bathroom home offering 2,005 sq. ft. of thoughtfully crafted living space. The inviting open-concept layout seamlessly connects the living room, casual dining area, and kitchen, creating a warm and functional space perfect for entertaining. Upstairs, the owner’s suite offers a walk-in closet and a luxurious owner’s bath with dual vanities and a large shower. Three additional bedrooms, a full bath, and a convenient second-floor laundry room complete the upper level. Outside, enjoy the front porch and rear patio, perfect for outdoor relaxation. Located in the side walk lined, Turnberry West Community in Raeford with a convenient drive to Fayetteville and Fort Bragg. Don`t miss your chance to own this stunning new construction home—schedule a tour today!
Listed by: LOGAN GEDDIE, COLDWELL BANKER ADVANTAGE - FAYETTEVILLE
Last Updated: 2026-09-17 11:59:59
Source: Triangle MLS
Information Not Guaranteed. Listings marked with an icon are provided courtesy of the Triangle MLS, Inc. of North Carolina, Internet Data Exchange Database.

Estimated Payment

Your Monthly Payment Would Be: ????
Monthly HOA Fee: $360
Amount:
% Down:
Rate(%):
Term (Yrs):
Actual lender interest rates and loan programs may vary.

More Coming Soon Real Estate

More Homes for Sale & Coming Soon

Raeford, NC
4 Beds
2.5 Baths
2,128 SqFt
2 Car
Raeford, NC
4 Beds
2.5 Baths
2,128 SqFt
2 Car
Raeford, NC
4 Beds
2.5 Baths
2,006 SqFt
2 Car
Raeford, NC
4 Beds
3.5 Baths
2,981 SqFt
2 Car
Raeford, NC
4 Beds
3.5 Baths
3,052 SqFt
2 Car
Raeford, NC
4 Beds
2.5 Baths
2,006 SqFt
2 Car

Not finding what you're looking for?

Let us help you