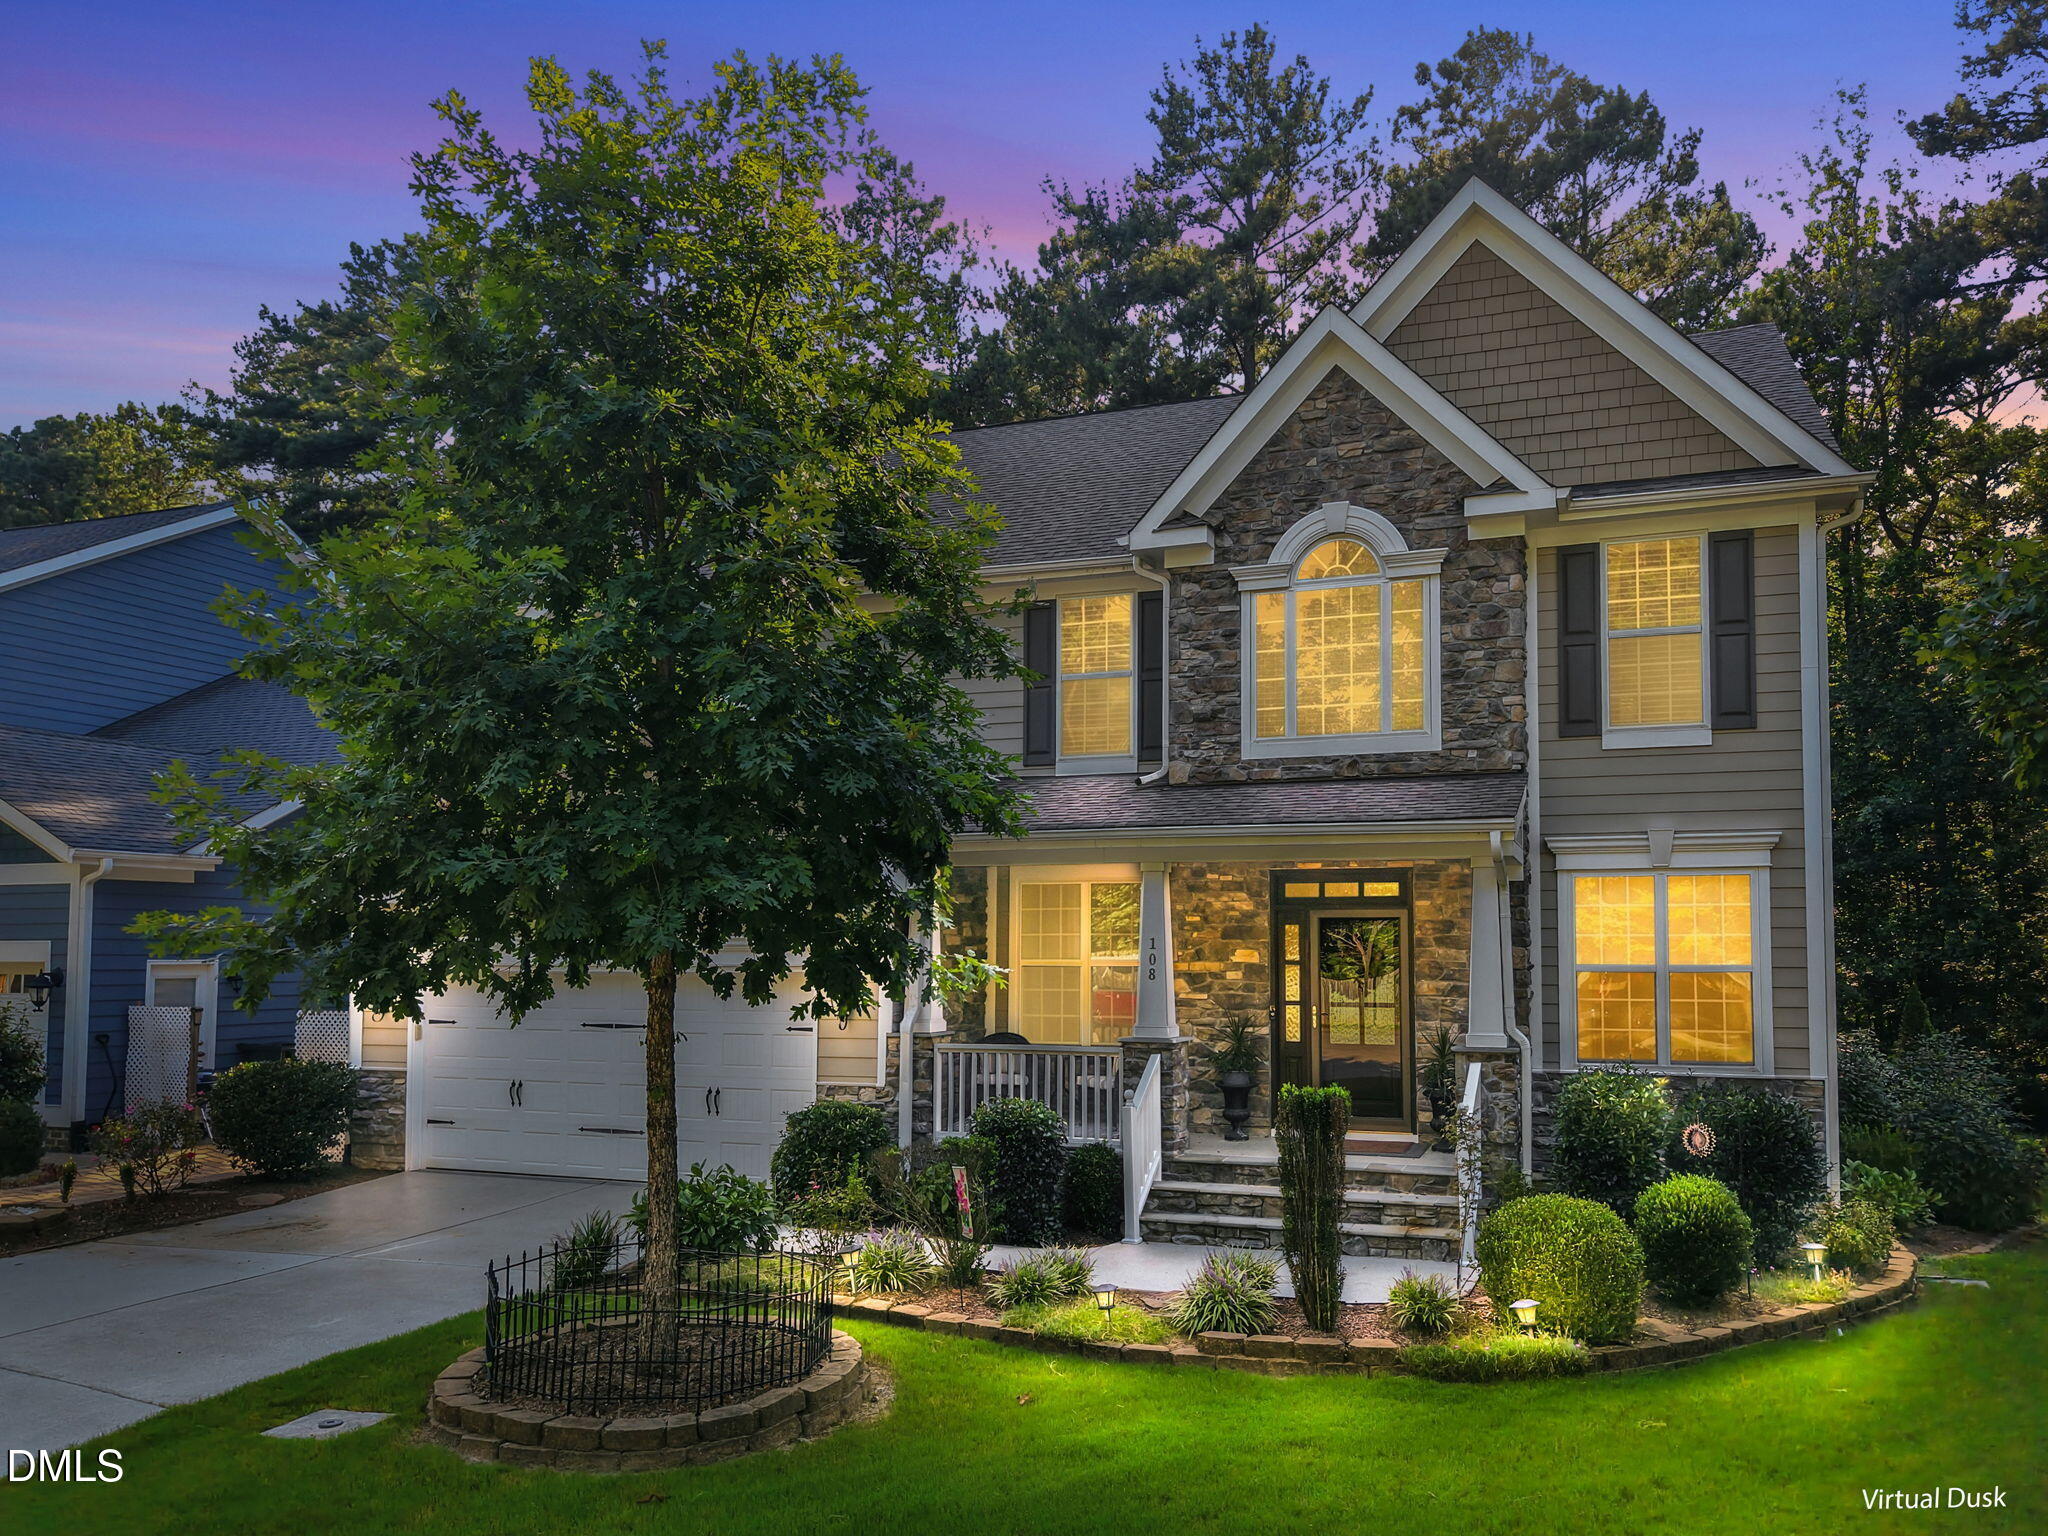
Welcome to 108 Kayleen Court in The Oaks at Lyons Farm. Tucked away on a quiet cul-de-sac, this 5-bedroom, 3-bath home offers 3,331 square feet of thoughtfully designed living space, all just minutes from The Streets at Southpoint. The outdoor oasis features a spacious screened porch with a vaulted ceiling and ceiling fan, plus multiple stone and paver patios connected by winding walkways. Gather around the built-in fire pit and enjoy the beautifully landscaped, tree-lined backyard offering exceptional privacy. A glass-paneled front door with sidelights and a transom welcomes you into the spacious foyer, where rich hardwood floors and substantial trimwork continue throughout the main living areas. The formal dining room features a tray ceiling and classic wainscoting, while the adjoining formal living room offers a versatile space for entertaining, music, or quiet conversation. The spacious kitchen features abundant cabinetry, granite countertops, a tile backsplash, stainless steel appliances, a gas cooktop, double wall ovens, and a contrasting island with seating and a prep sink. The adjoining breakfast area overlooks the wooded backyard, while a butler`s pantry provides additional cabinetry, counter space, and easy access to the formal dining room. Open to the kitchen and breakfast area, the spacious family room features hardwood floors, a gas fireplace with a classic mantel, a ceiling fan, and a wall of windows overlooking the wooded backyard. An open staircase with hardwood treads leads to the second floor, while the open layout provides an easy flow for everyday living and entertaining. A main-level bedroom with a ceiling fan offers flexible use as guest accommodations or a private home office. A nearby full bath features a spacious vanity and a walk-in shower with a glass enclosure. The spacious owner`s suite features a vaulted ceiling, ceiling fan, sitting area, and large windows with wooded views. The private bath offers separate granite-topped vanities, a corner soaking tub, tiled shower with a glass enclosure and bench, and a generous walk-in closet. The spacious second-floor bonus room features a vaulted ceiling, ceiling fan, recessed lighting, and an open loft-style design. With plenty of room for multiple activity zones, it works well as a media room, game room, home gym, or additional office. Don`t miss the opportunity to make this incredible home your own—schedule your private tour today!