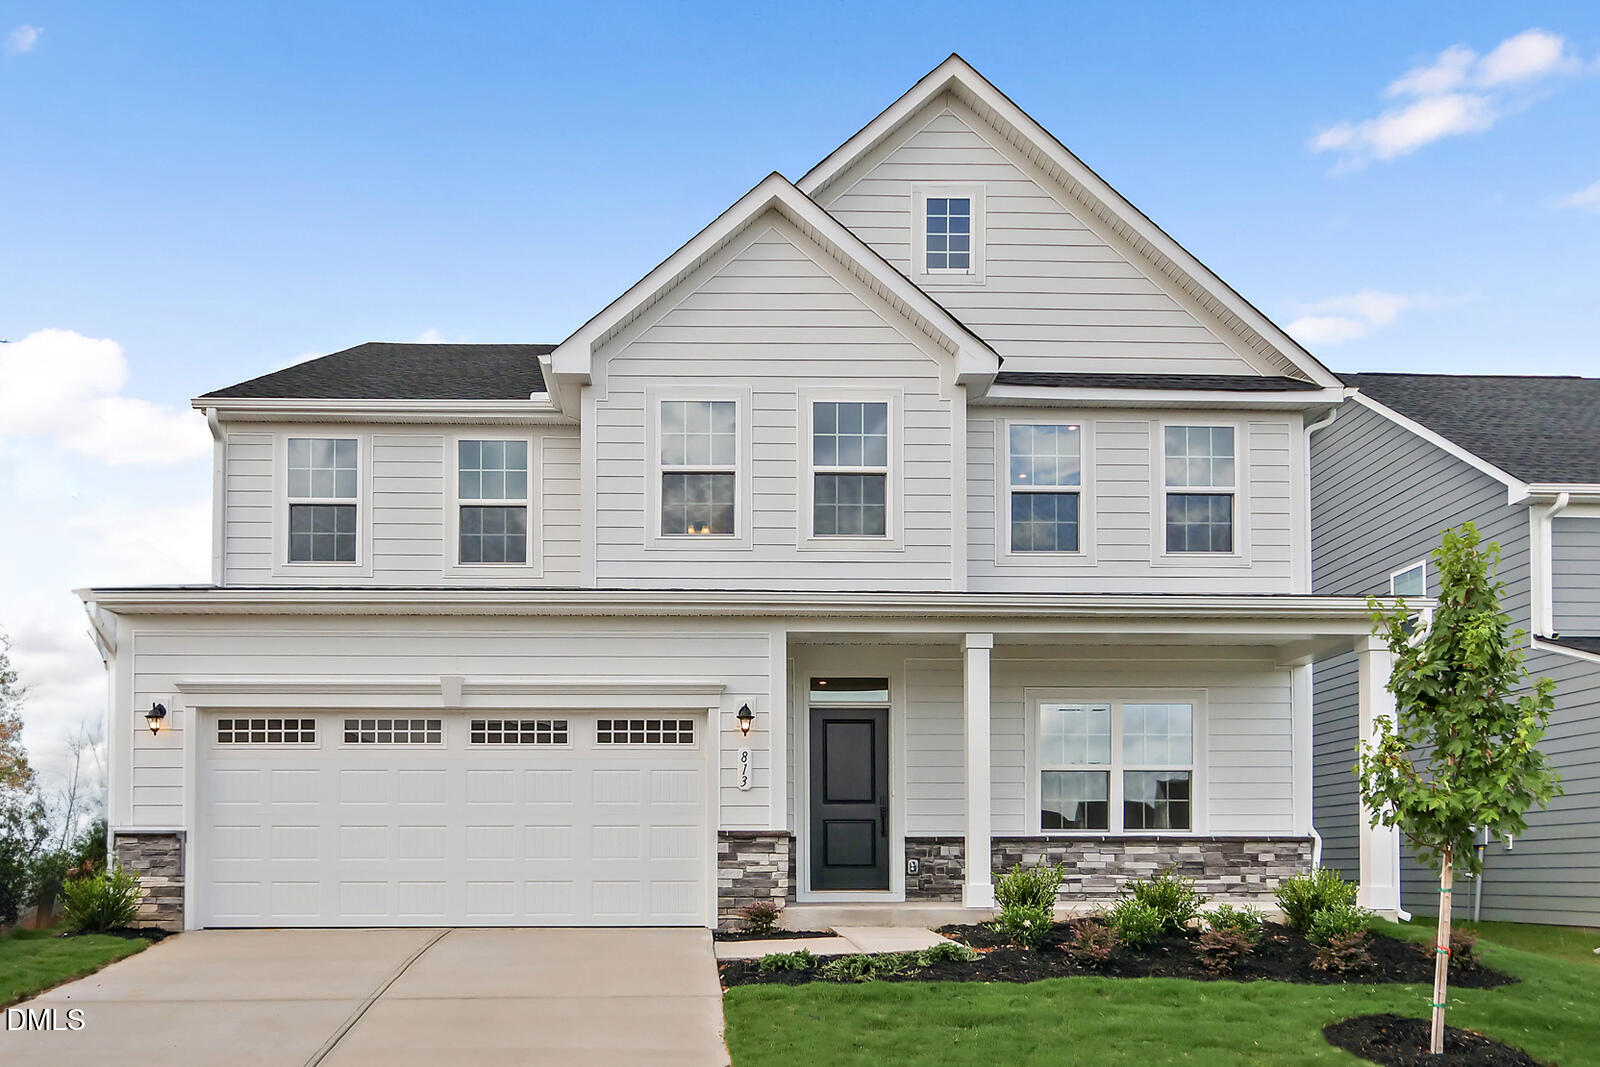
To Be Built. Welcome to the York floorplan at Allen Park by Ryan Homes in Raleigh, NC. This floorplan features a first-floor guest suite with an open layout, big kitchen, large island, walk-in pantry, dedicated dining room, flex space, and 5 bedrooms upstairs. This home includes quartz countertops, LVP flooring, a covered back porch, all appliances included, kitchen backsplash, and upgraded cabinet hardware pulls. Allen Park offers great amenities just 8 miles from downtown Raleigh. Start your next chapter today.