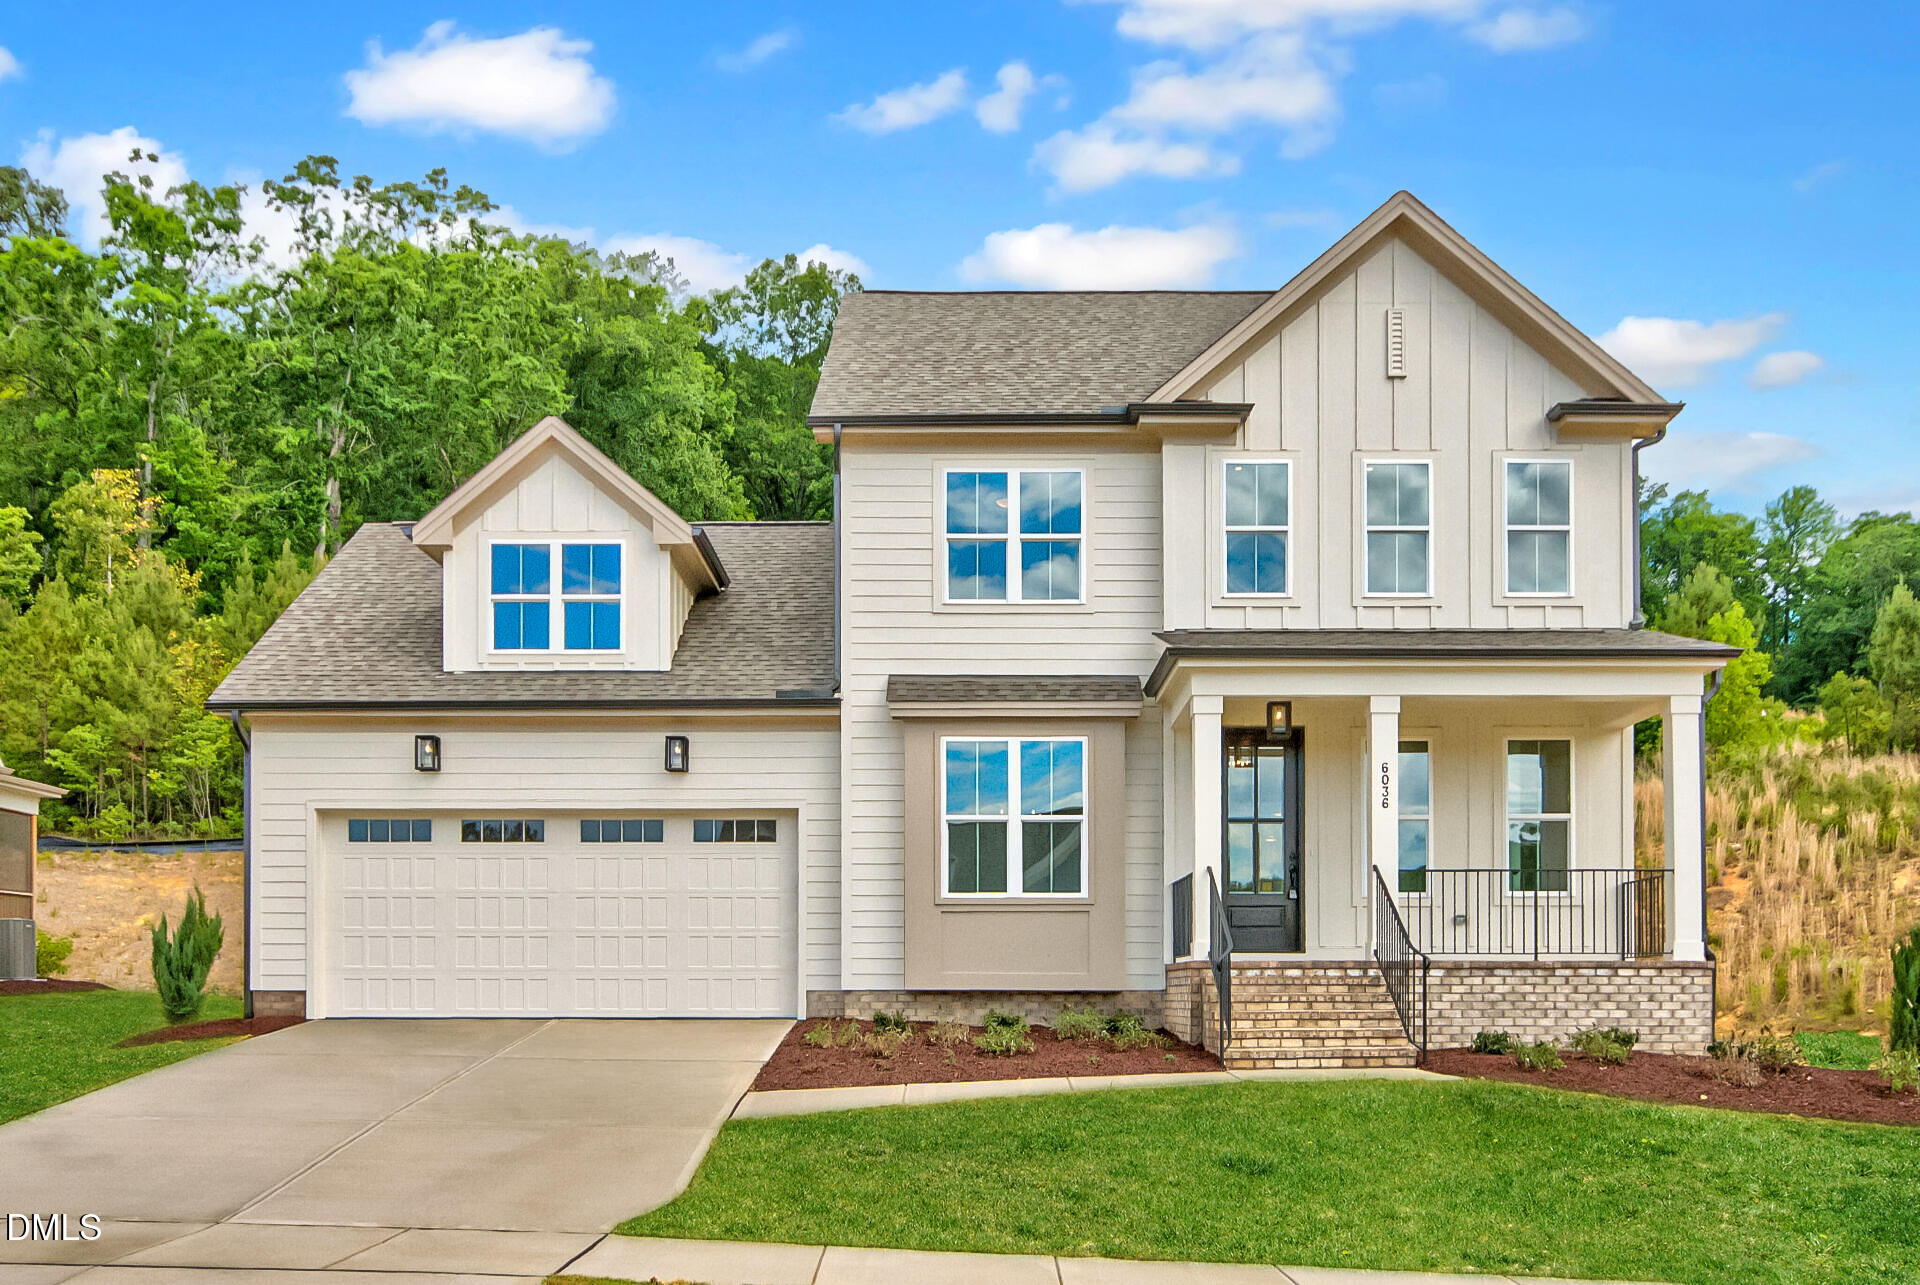
6036 Scalybark Road Durham, NC 27712 MLS #10149783
Property Image
Now For Sale
Views: 52
View Gallery

Property Highlights

Bedrooms
4
Bathrooms
2
½ Baths
1
Garage
Dual
SqFt
2,532
Type
Single Family
Year Built
2026
Heating
ENERGY STAR Qualified Equipment, Forced Air, Heat Pump, Zoned
Cooling
Central Air, Dual, Electric, ENERGY STAR Qualified Equipment, Zoned
HOA Fee
$108 monthly

Introducing the ``Essington`` floorplan by local custom builder Homes by Dickerson. Move-In Ready, this 2,532 sqft Farmstyle home offers 4 bedrooms, 2.5 bathrooms, and thoughtfully designed living spaces throughout. The main level features a private primary suite with walk-in closet, a separate dining room accented with custom beams, and an open living area that flows to a screened porch. Upstairs, you`ll find three guest bedrooms along with a versatile flex balcony/loft area. Additional highlights include quartz countertops, custom built-ins and a sealed crawl space for enhanced efficiency and comfort. Located in The View, just minutes from the new Latta Park with Publix now open, and conveniently situated within 20 minutes of Duke University and Duke Hospital and approximately 30 minutes to RDU Airport.
Listed by: Ali Winslow, Homes by Dickerson Real Estate
Last Updated: 2026-09-18 15:17:41
Source: Triangle MLS
Information Not Guaranteed. Listings marked with an icon are provided courtesy of the Triangle MLS, Inc. of North Carolina, Internet Data Exchange Database.

Estimated Payment

Your Monthly Payment Would Be: ????
Monthly HOA Fee: $108
Amount:
% Down:
Rate(%):
Term (Yrs):
Actual lender interest rates and loan programs may vary.

More Coming Soon Real Estate

Nearby Areas


More Homes for Sale & Coming Soon

Durham, NC
3 Beds
2.5 Baths
2,225 SqFt
3 Car
Durham, NC
4 Beds
2.5 Baths
3,117 SqFt
2 Car
Durham, NC
4 Beds
3.5 Baths
3,549 SqFt
3 Car
Durham, NC
4 Beds
3 Baths
2,736 SqFt
2 Car
Durham, NC
4 Beds
2.5 Baths
3,139 SqFt
2 Car
Durham, NC
4 Beds
3.5 Baths
3,678 SqFt
2 Car

Not finding what you're looking for?

Let us help you