304 Chuck Wagon Way #117p Benson, NC 27504 MLS #10146911
Property Image
Now For Sale
Views: 45
View Gallery

Property Highlights

Bedrooms
5
Bathrooms
3
Garage
Dual
SqFt
3,945
Type
Single Family
Year Built
2026
Heating
Electric, Heat Pump
Cooling
Central Air
HOA Fee
$600 monthly

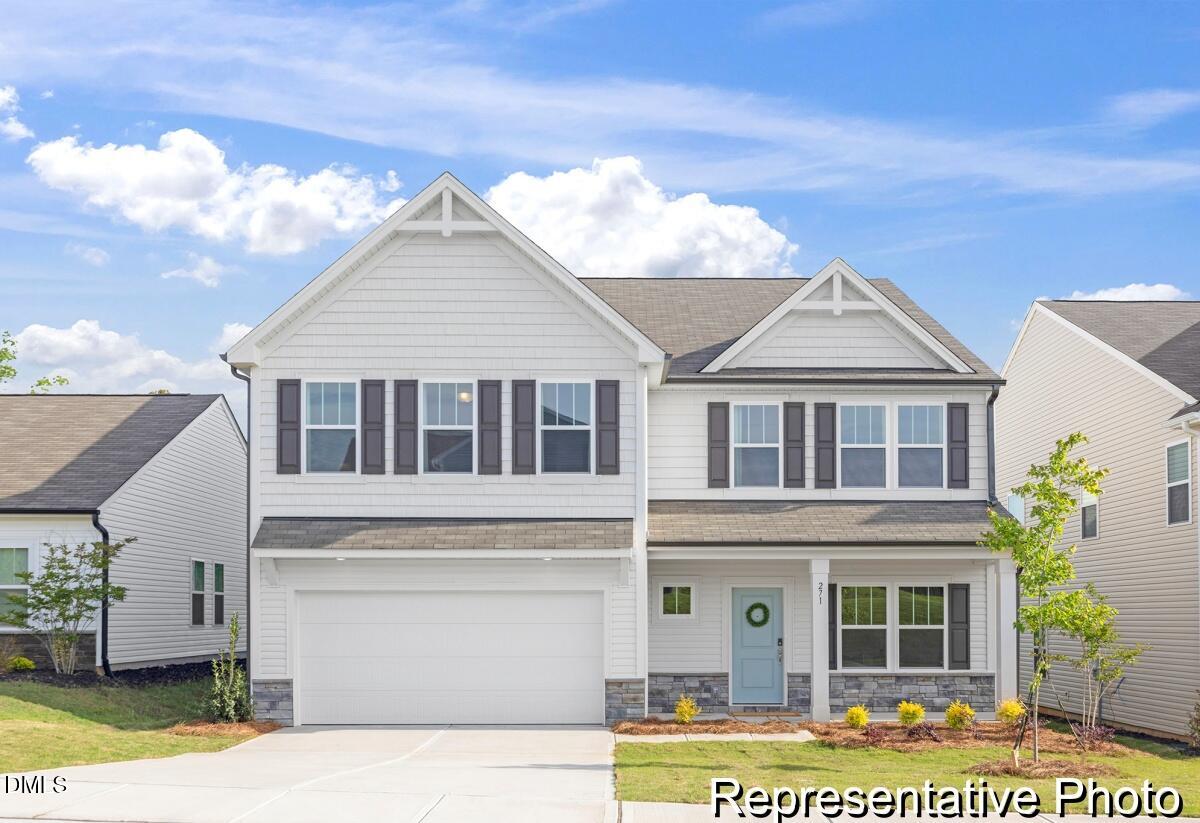
Build your dream home with the TA 4000, a semi-custom floorplan offering approximately 3,945 sq ft, 5 bedrooms, and 3-4 bathrooms. Designed for flexible living, this open-concept layout features a spacious Great Room flowing into the Dining Area and gourmet Kitchen with oversized island, walk-in pantry, and optional wall oven. A private Study, main-level Bedroom 5, and full bath provide added versatility. Upstairs, the expansive Primary Suite includes a large walk-in closet and customizable bath options such as garden tub, luxury shower, and dual vanities. Secondary bedrooms and a generous Game Room offer additional living space, with an optional fourth bath available. Outdoor selections include Covered or Screened Porch options. Personalize finishes and structural features to create a home tailored to your needs.
Listed by: Kaylee Wilson, TLS Realty LLC
Last Updated: 2026-09-18 15:20:43
Source: Triangle MLS
Information Not Guaranteed. Listings marked with an icon are provided courtesy of the Triangle MLS, Inc. of North Carolina, Internet Data Exchange Database.

Estimated Payment

Your Monthly Payment Would Be: ????
Monthly HOA Fee: $600
Amount:
% Down:
Rate(%):
Term (Yrs):
Actual lender interest rates and loan programs may vary.

More Coming Soon Real Estate

Nearby Areas


More Homes for Sale & Coming Soon

Benson, NC
3 Beds
2 Baths
2,076 SqFt
2 Car
Benson, NC
4 Beds
2.5 Baths
2,516 SqFt
3 Car
Benson, NC
3 Beds
2.5 Baths
2,401 SqFt
2 Car
Benson, NC
4 Beds
2.5 Baths
2,815 SqFt
2 Car
Benson, NC
5 Beds
4 Baths
3,955 SqFt
2 Car
Benson, NC
4 Beds
2.5 Baths
2,815 SqFt
2 Car

Not finding what you're looking for?

Let us help you