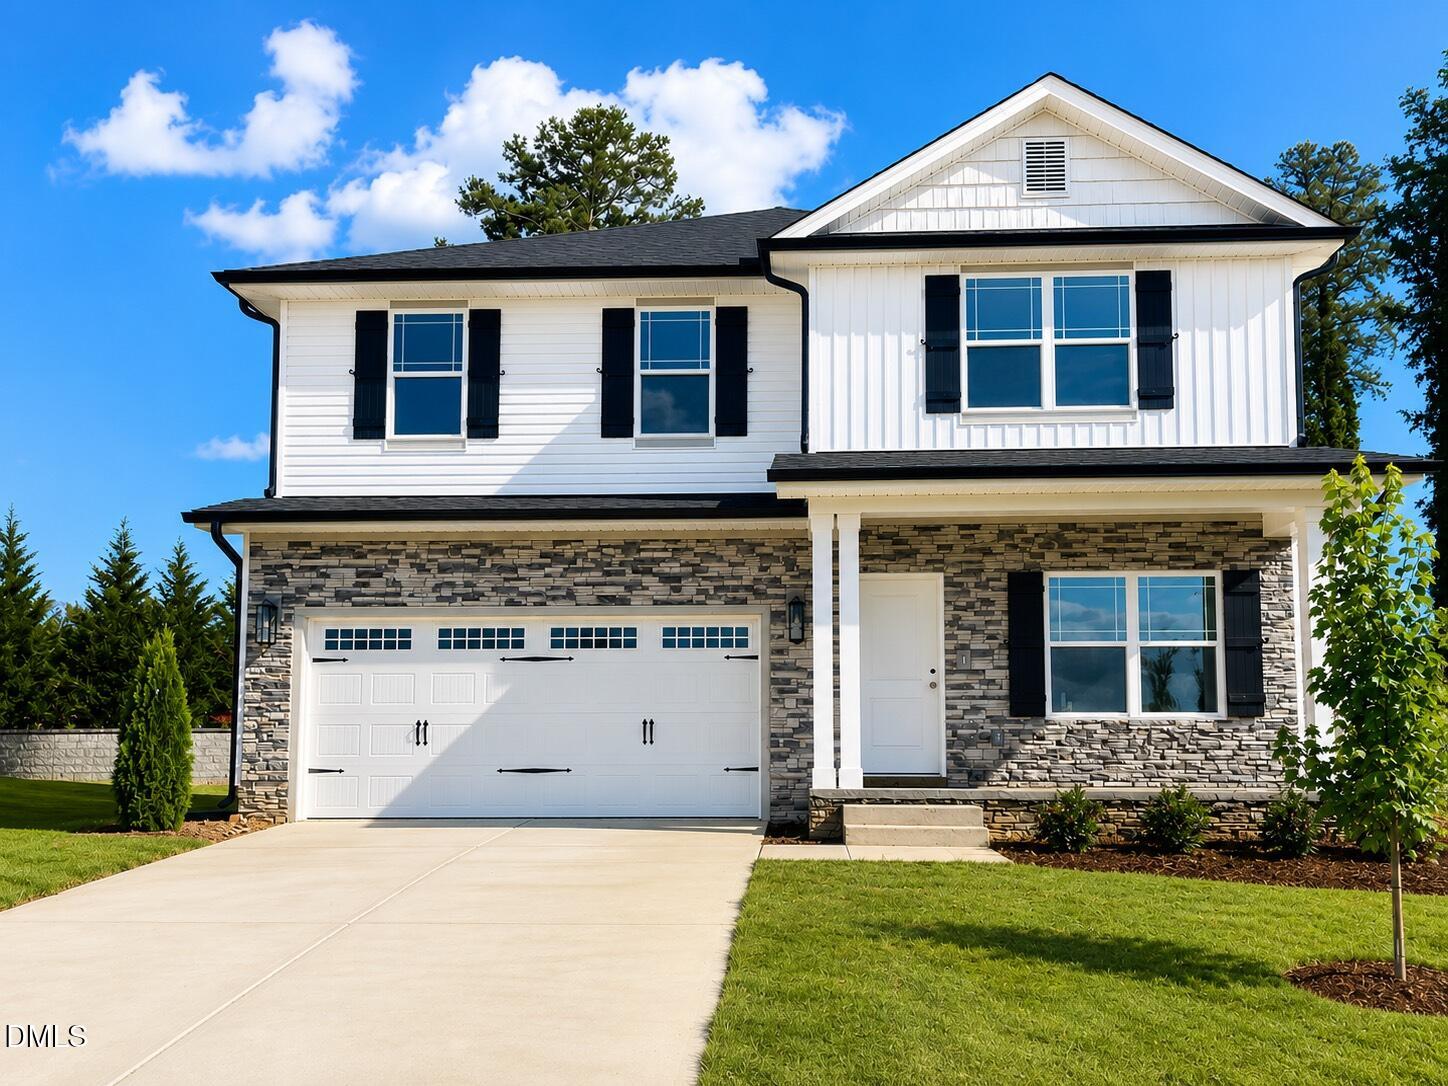
Move-in ready! Discover the Adams Homes 3105 Plan featuring 6 bedrooms, 3.5 bathrooms, and a spacious recreation room. The welcoming foyer opens to a formal dining room with tray ceilings, crown molding, and board-and-batten trim. The open-concept living area showcases a gourmet kitchen with Carrara Cloud quartz countertops, white subway tile backsplash, gray cabinetry, Frigidaire Gallery stainless steel appliances, and a large island overlooking the family room with a marble fireplace. The main-level primary suite offers tray ceilings, a luxurious bath with a tiled walk-in shower, soaking tub, dual vanities, and a spacious walk-in closet. Upstairs, you`ll find five additional bedrooms, two full baths, an oversized recreation room, and a convenient laundry room. *Photos are of a finished home for reference only. See color selection sheet for actual home finishes.*