166 Shiloh Woods Circle Smithfield, NC 27577 MLS #10142669
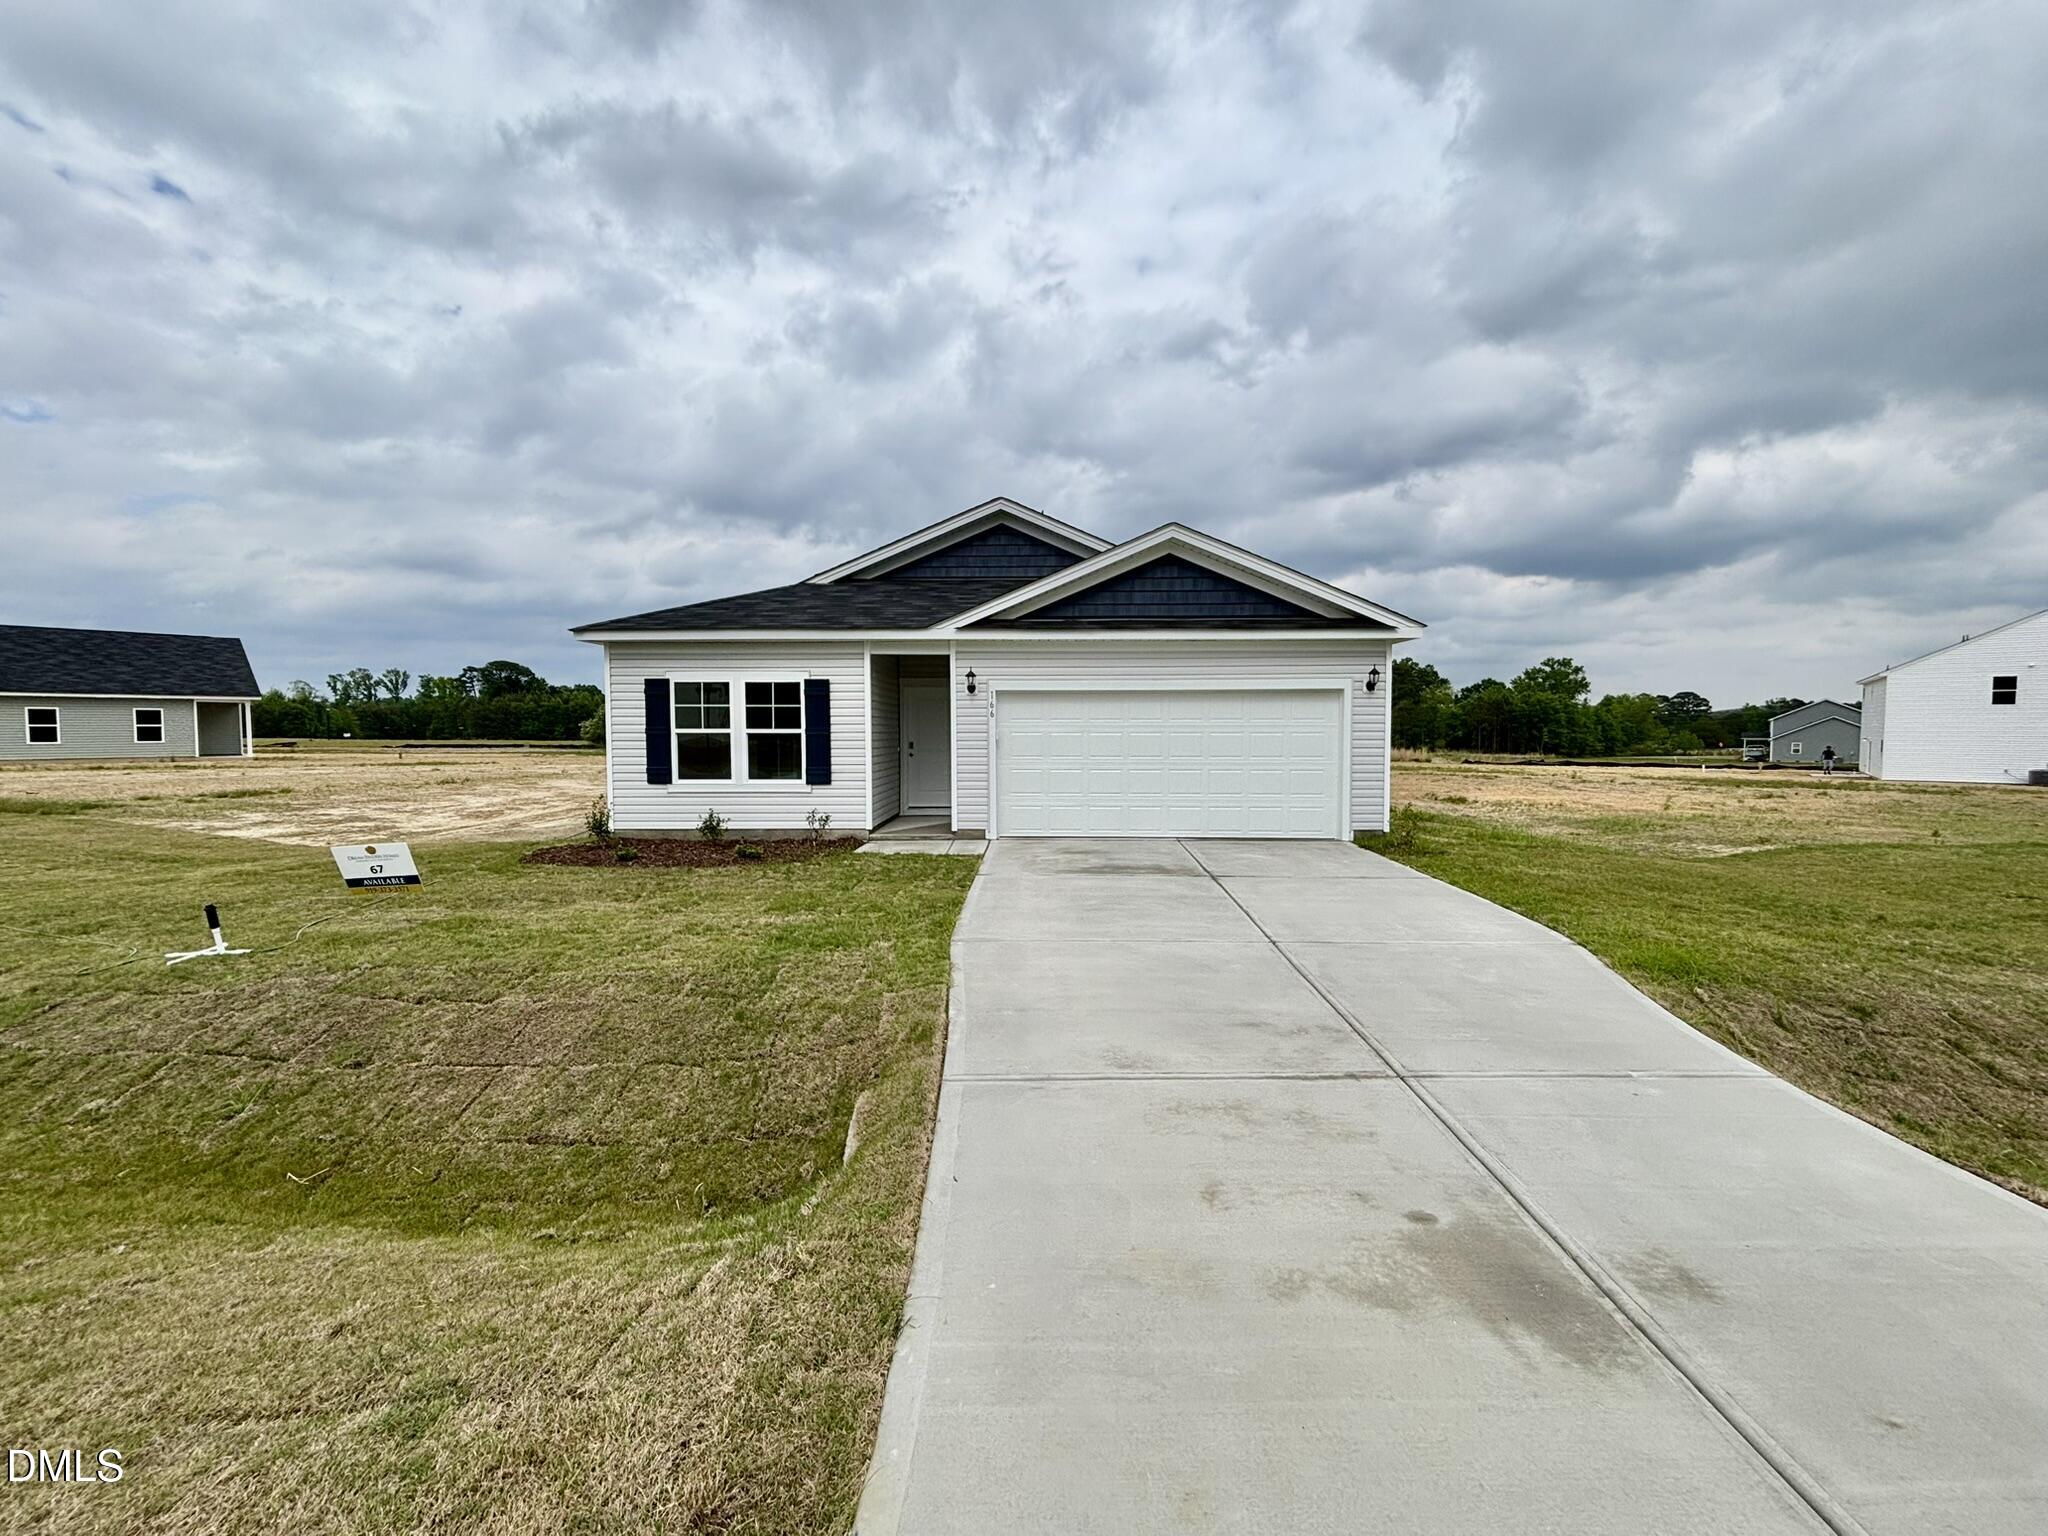
Property Image
Now For Sale
Views: 36
View Gallery

Property Highlights

Bedrooms
3
Bathrooms
2
Garage
Dual
SqFt
1,504
Type
Single Family
Year Built
2026
Heating
Heat Pump
Cooling
Heat Pump
HOA Fee
$50 monthly

The Retreat floor plan delivers comfort, style, and smart design across 1,504 sq. ft. A welcoming foyer leads to two spacious secondary bedrooms and a full bath—perfect for family or guests. At the heart of the home, the open-concept layout features a bright family room flowing into a beautifully appointed kitchen with a large island ideal for casual meals and entertaining. The dining area opens directly onto a covered patio, seamlessly extending your living space outdoors. The private primary suite sits at the rear of the home and offers a relaxing escape with a roomy bedroom, dual-sink bath, walk-in shower, and an impressive walk-in closet. A convenient, direct connection to the laundry room adds everyday ease. With 3 bedrooms, 2 baths, and a two-car garage, the Retreat is designed for modern living with thoughtful flow and exceptional functionality.
Listed by: Matt Goss, Dream Finders Realty LLC
Last Updated: 2026-09-19 14:57:36
Source: Triangle MLS
Information Not Guaranteed. Listings marked with an icon are provided courtesy of the Triangle MLS, Inc. of North Carolina, Internet Data Exchange Database.

Estimated Payment

Your Monthly Payment Would Be: ????
Monthly HOA Fee: $50
Amount:
% Down:
Rate(%):
Term (Yrs):
Actual lender interest rates and loan programs may vary.

More Coming Soon Real Estate

Nearby Areas


More Homes for Sale & Coming Soon

Smithfield, NC
4 Beds
3 Baths
2,267 SqFt
2 Car
Smithfield, NC
3 Beds
2 Baths
1,232 SqFt
0 Car
Smithfield, NC
3 Beds
2 Baths
2,115 SqFt
2 Car
Smithfield, NC
4 Beds
2 Baths
1,721 SqFt
2 Car
Smithfield, NC
3 Beds
2 Baths
1,395 SqFt
2 Car
Smithfield, NC
4 Beds
3 Baths
2,267 SqFt
2 Car

Not finding what you're looking for?

Let us help you