22 Rainbrook Cove Fuquay Varina, NC 27526 MLS #10141075
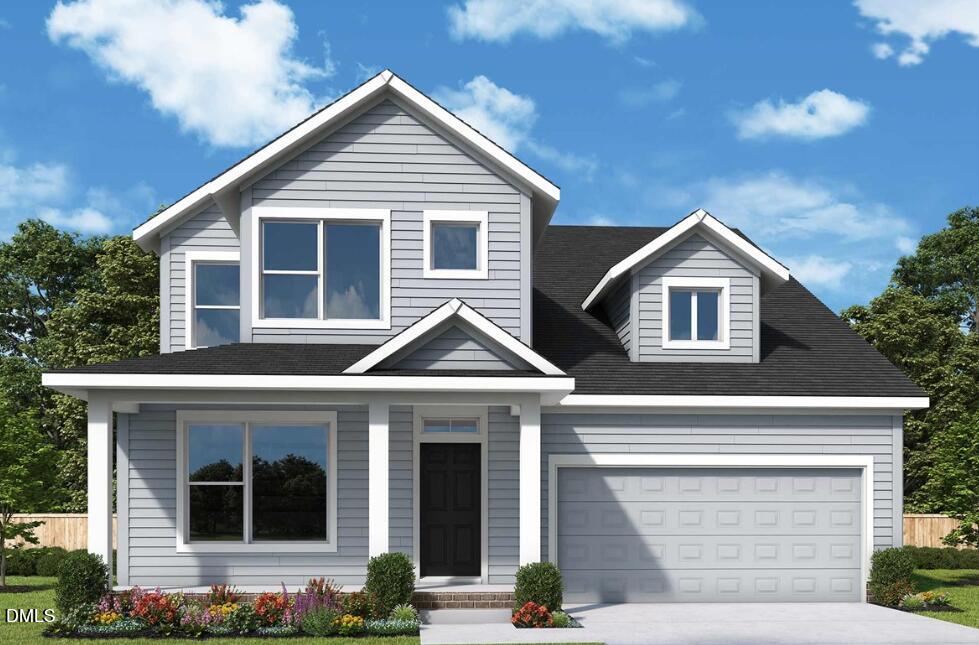
Property Image
Now For Sale
Views: 34
View Gallery

Property Highlights

Bedrooms
4
Bathrooms
3
½ Baths
1
Garage
Dual
SqFt
2,725
Type
Single Family
Year Built
2026
Heating
Floor Furnace
Cooling
Central Air
HOA Fee
$90 monthly

The Capstone floor plan by David Weekley Homes blends timeless design with quality craftsmanship in the desirable Serenity community of Fuquay-Varina. Open family and dining areas offer a bright, welcoming layout with excellent flexibility for everyday living and entertaining. The kitchen features a center island that anchors the space—perfect for gathering, casual meals, and hosting special moments. Thoughtful sightlines connect the kitchen seamlessly to the main living areas. The Owner`s Retreat provides a private escape with a well-appointed bath and spacious walk-in closet. Secondary bedrooms offer comfort and privacy, making them ideal for guests, family members, or flexible living needs. Learn more about this beautifully designed new home and the energy-efficient features that enhance comfort and performance. Contact the David Weekley Homes at Serenity team today for additional details.
Listed by: Cole Brewer, Weekley Homes, LLC
Last Updated: 2026-09-14 13:45:26
Source: Triangle MLS
Information Not Guaranteed. Listings marked with an icon are provided courtesy of the Triangle MLS, Inc. of North Carolina, Internet Data Exchange Database.

Estimated Payment

Your Monthly Payment Would Be: ????
Monthly HOA Fee: $90
Amount:
% Down:
Rate(%):
Term (Yrs):
Actual lender interest rates and loan programs may vary.

More Coming Soon Real Estate

More Homes for Sale & Coming Soon

Fuquay Varina, NC
4 Beds
3 Baths
2,578 SqFt
2 Car
Fuquay Varina, NC
3 Beds
2.5 Baths
1,990 SqFt
2 Car
Fuquay Varina, NC
4 Beds
3 Baths
2,578 SqFt
2 Car
Fuquay Varina, NC
5 Beds
3 Baths
2,442 SqFt
2 Car
Fuquay Varina, NC
3 Beds
2.5 Baths
2,125 SqFt
2 Car
Fuquay Varina, NC
4 Beds
3 Baths
1,931 SqFt
1 Car

Not finding what you're looking for?

Let us help you