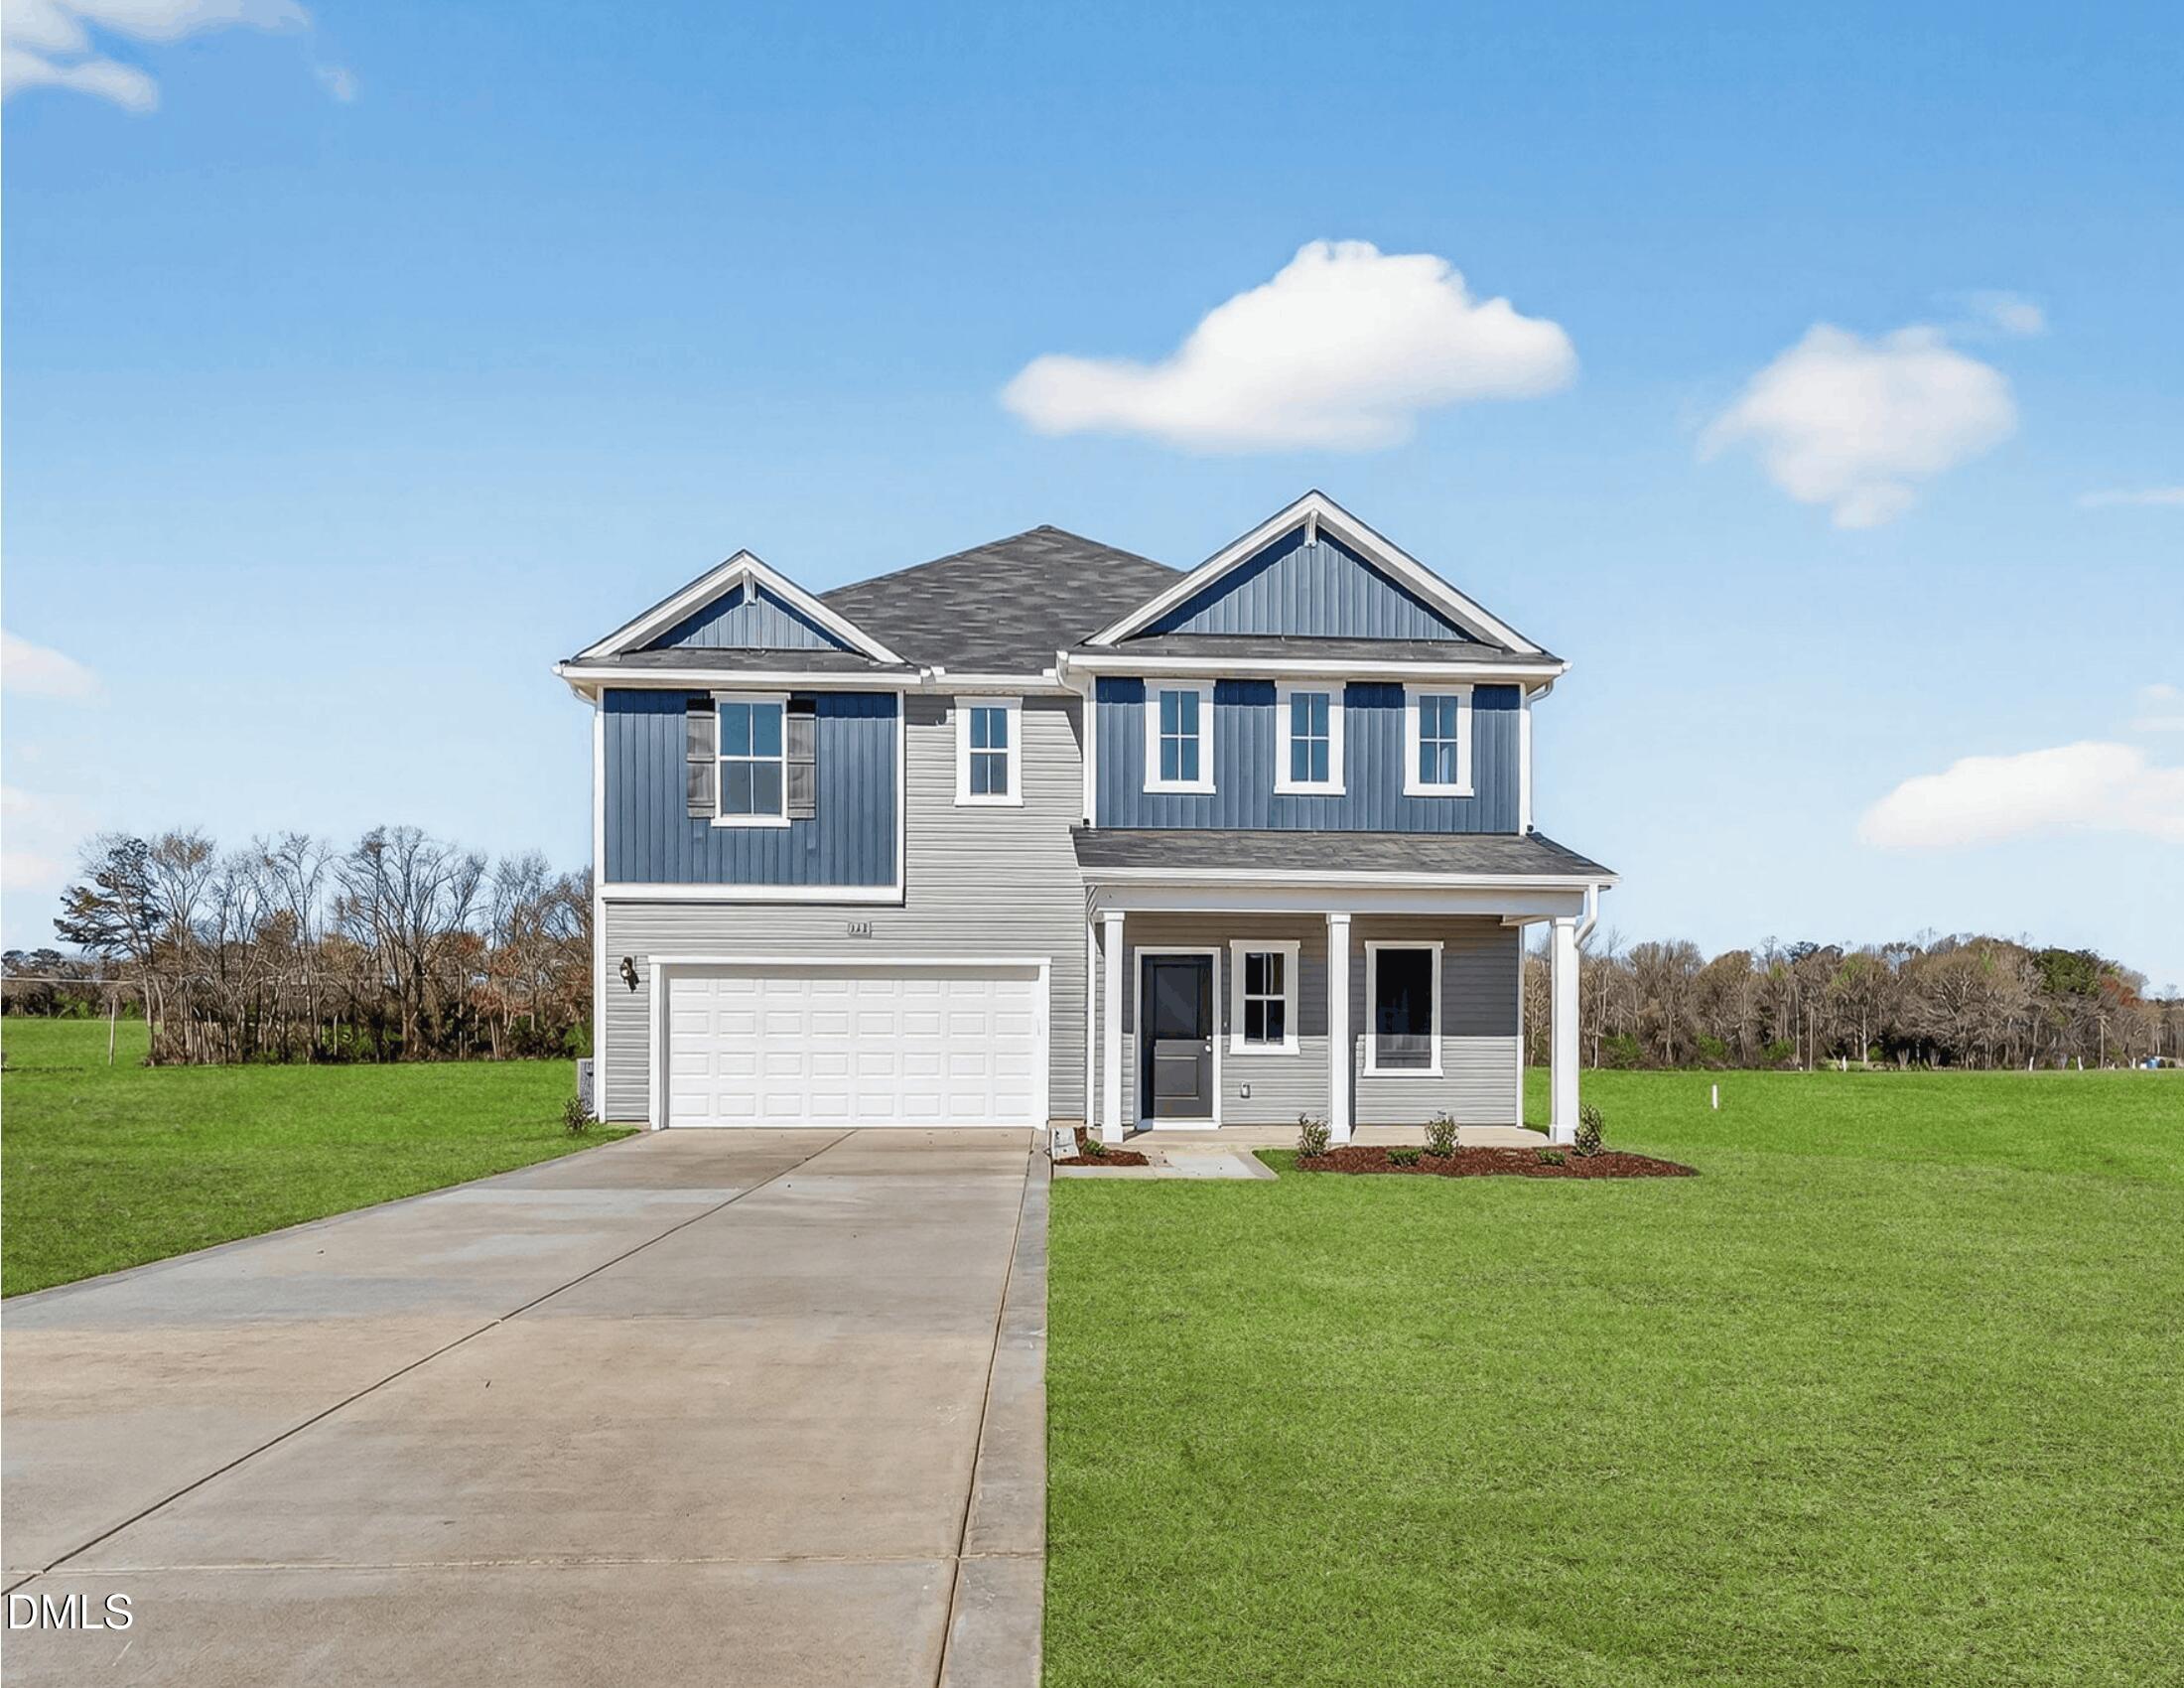
113 Timber Street Fremont, NC 27830 MLS #10136372
Property Image
Now For Sale
Views: 72
View Gallery

Property Highlights

Bedrooms
4
Bathrooms
3
Garage
Dual
SqFt
2,267
Type
Single Family
Year Built
2026
Heating
Central, Heat Pump
Cooling
Central Air

Builder incentives available! Call for more details. The Wayfare floor plan offers a spacious and flexible design across two levels. The main level features a guest bedroom and full bathroom, along with flow-through living spaces that seamlessly connect the kitchen, dining, and living areas. Upstairs, all three bedrooms are situated alongside two full baths, ensuring comfort and privacy. The upper level also includes a laundry room and an expansive loft space, providing additional room for relaxation or play. The owner`s suite stands out with a large walk-in closet, dual vanities, and a walk-in shower with separate garden tub. Upgraded laminate flooring runs throughout the main areas, with carpet in the bedrooms only.
Listed by: Brad Norris, Dream Finders Realty LLC
Last Updated: 2026-09-18 15:31:58
Source: Triangle MLS
Information Not Guaranteed. Listings marked with an icon are provided courtesy of the Triangle MLS, Inc. of North Carolina, Internet Data Exchange Database.

Estimated Payment

Your Monthly Payment Would Be: ????
Amount:
% Down:
Rate(%):
Term (Yrs):
Actual lender interest rates and loan programs may vary.

More Coming Soon Real Estate

Nearby Areas


More Homes for Sale & Coming Soon

Fremont, NC
3 Beds
2.5 Baths
1,736 SqFt
2 Car
Fremont, NC
3 Beds
2 Baths
1,725 SqFt
1 Car
Fremont, NC
4 Beds
3 Baths
1,842 SqFt
2 Car
Fremont, NC
3 Beds
2.5 Baths
1,925 SqFt
1 Car
Fremont, NC
4 Beds
3 Baths
2,267 SqFt
2 Car
Fremont, NC
3 Beds
2 Baths
1,725 SqFt
1 Car

Not finding what you're looking for?

Let us help you