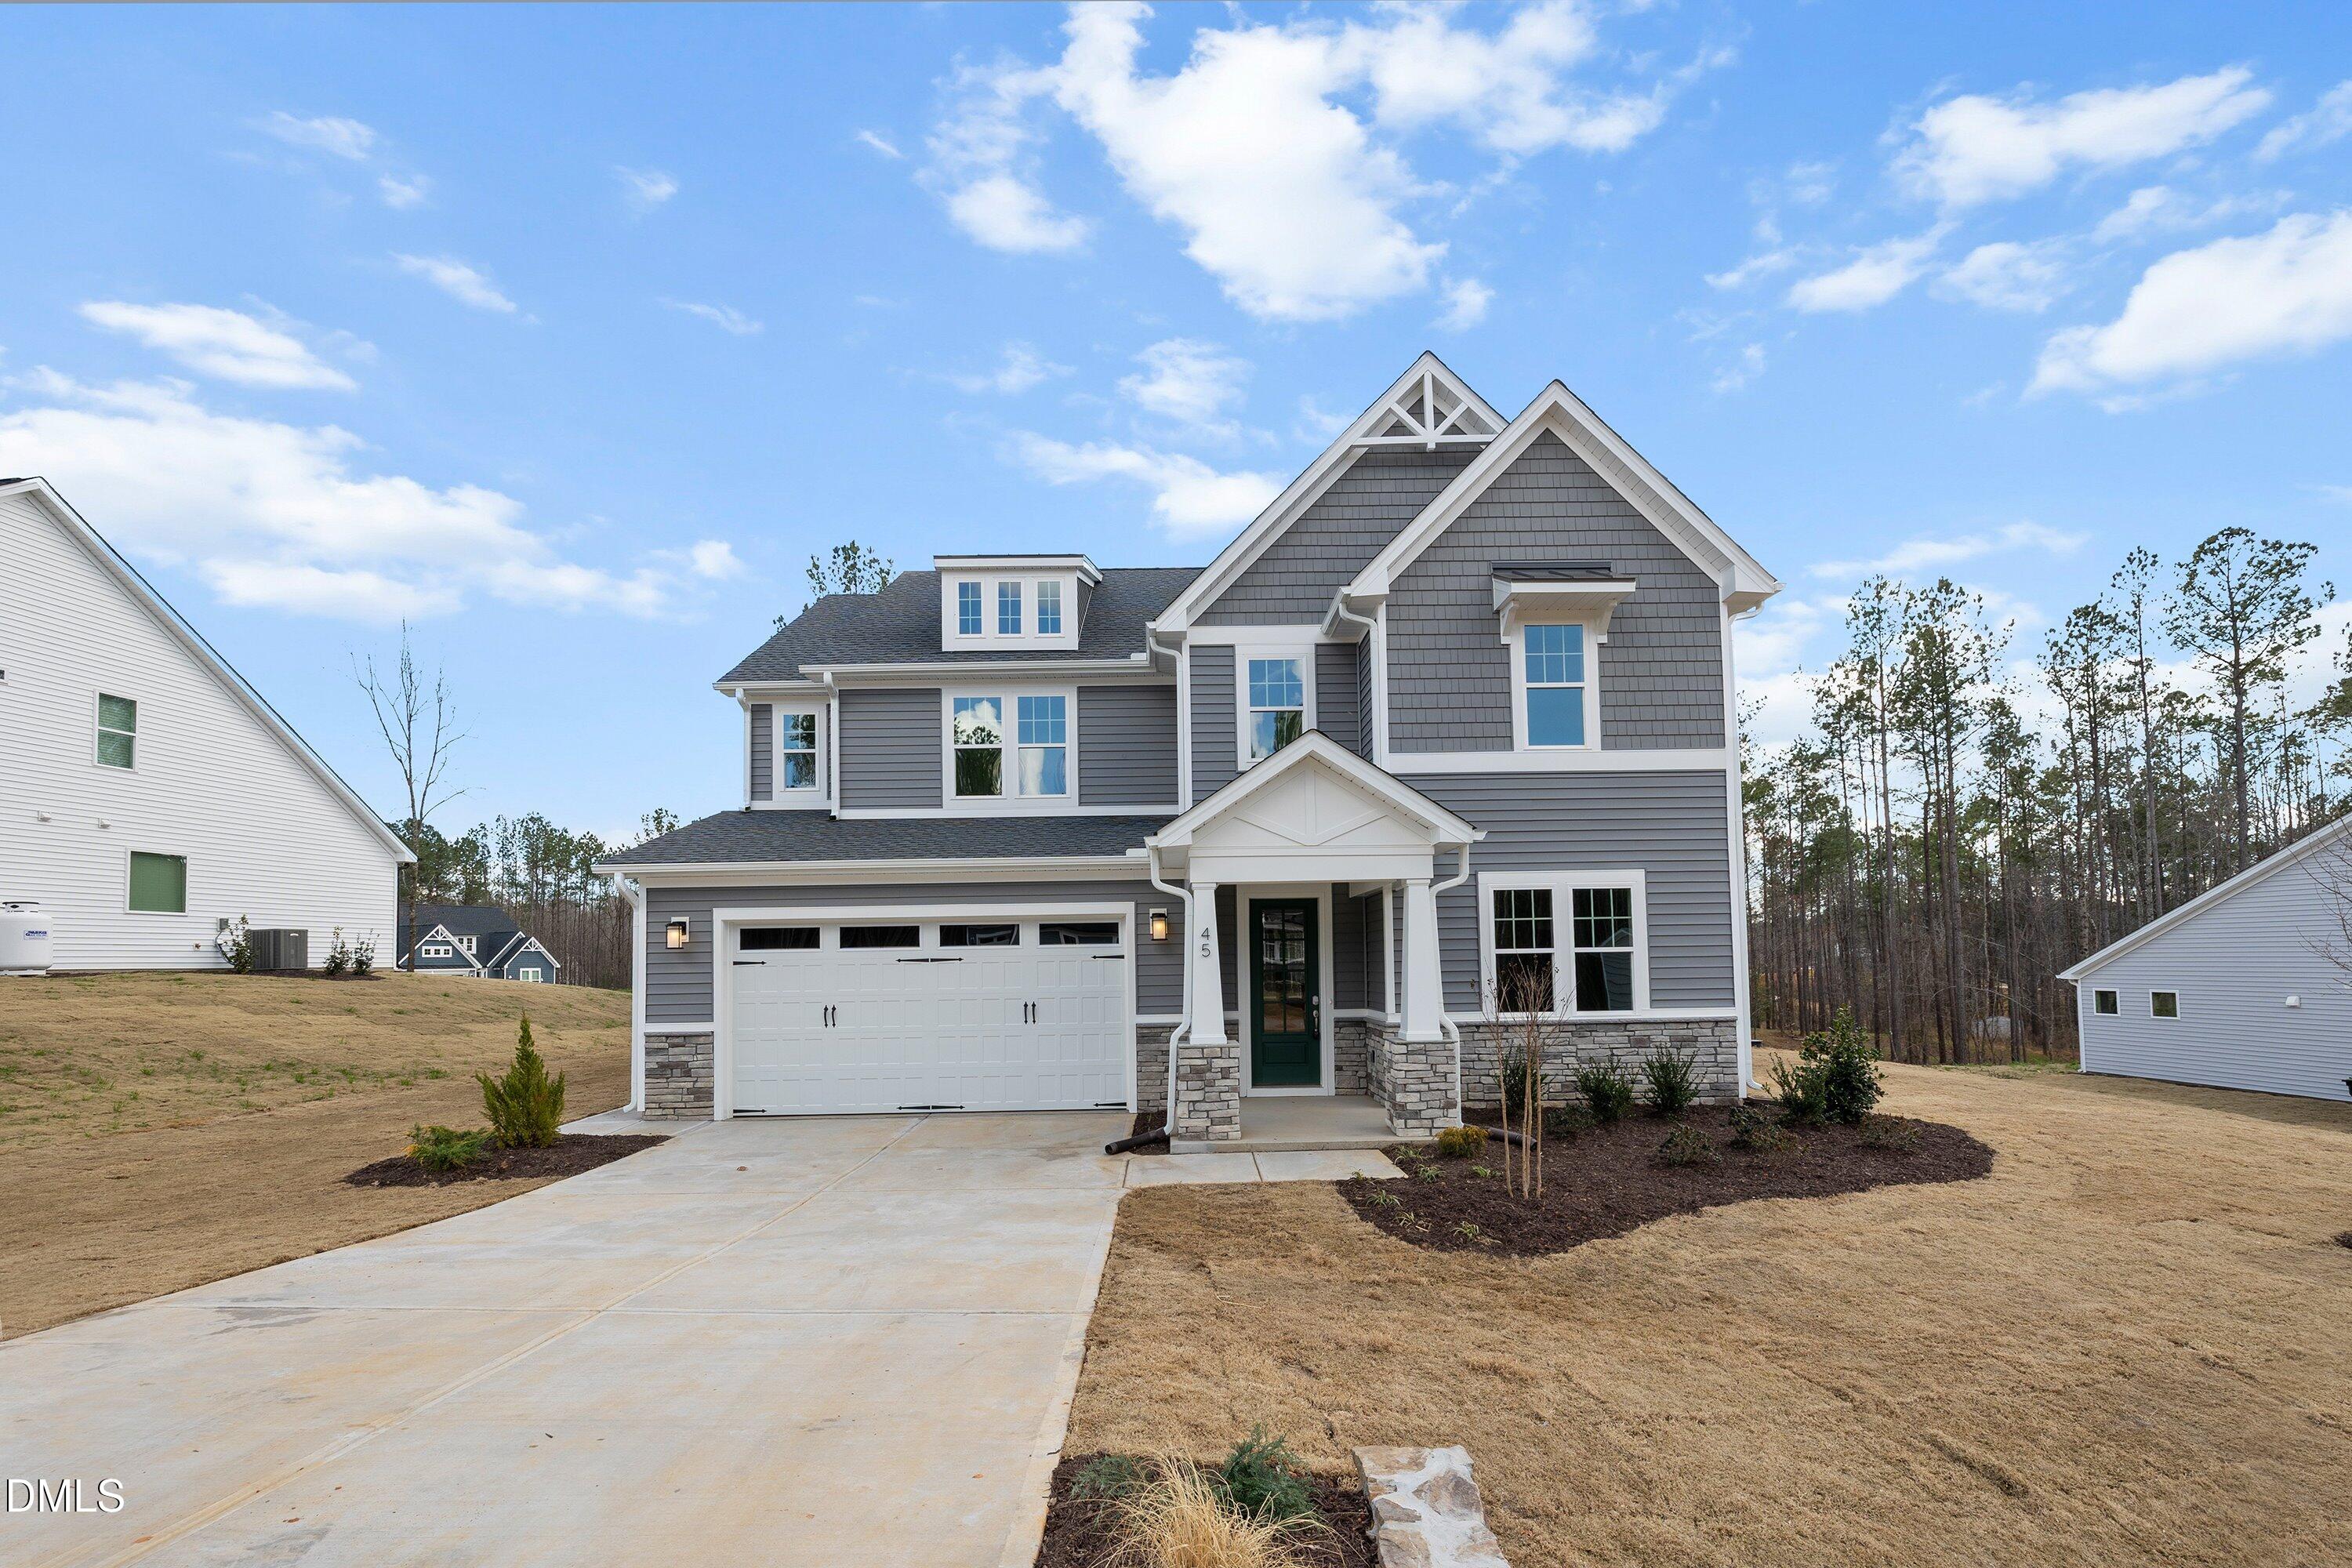
The Hampton Craftsman by Robuck Homes is an award-winning plan that offers modern open concept living with timeless Craftsman styling. It`s easy to imagine entertaining family and friends indoors and out on just over a half acre homesite. The screened-in covered porch out back is perfect for gatherings or when you need a little solitude. As you enter the wide front entryway, you`re greeted with 9 ft. ceilings topped with classic crown molding. Venture into the open living room, kitchen and dining area, and you`ll quickly understand why this plan is loved by so many. Tall windows across the back allowing lots of natural light and a great view of the backyard. The gourmet kitchen features a 36`` gas cooktop and range hood, wall microwave and oven, soft-close cabinets, quartz countertops, and the huge island that overlooks the spacious family room. It`s the perfect spot for family and guests to gather. Easily work from home in the adorable pocket office off the kitchen. This home features a bedroom and private bathroom on the 1st floor, which is perfect for overnight guests. The 9 ft. ceilings continue upstairs making every room feel even more spacious. The primary suite includes a roomy bedroom and a gorgeous, super-sized bathroom with a tile shower and walk-in closet. Two additional bedrooms, another bathroom, laundry room and a loft complete the upstairs. This home features a 2-car front load garage with a side service door and utility sink. Baylee Ridge is 2.5 miles from Flowers Plantation!