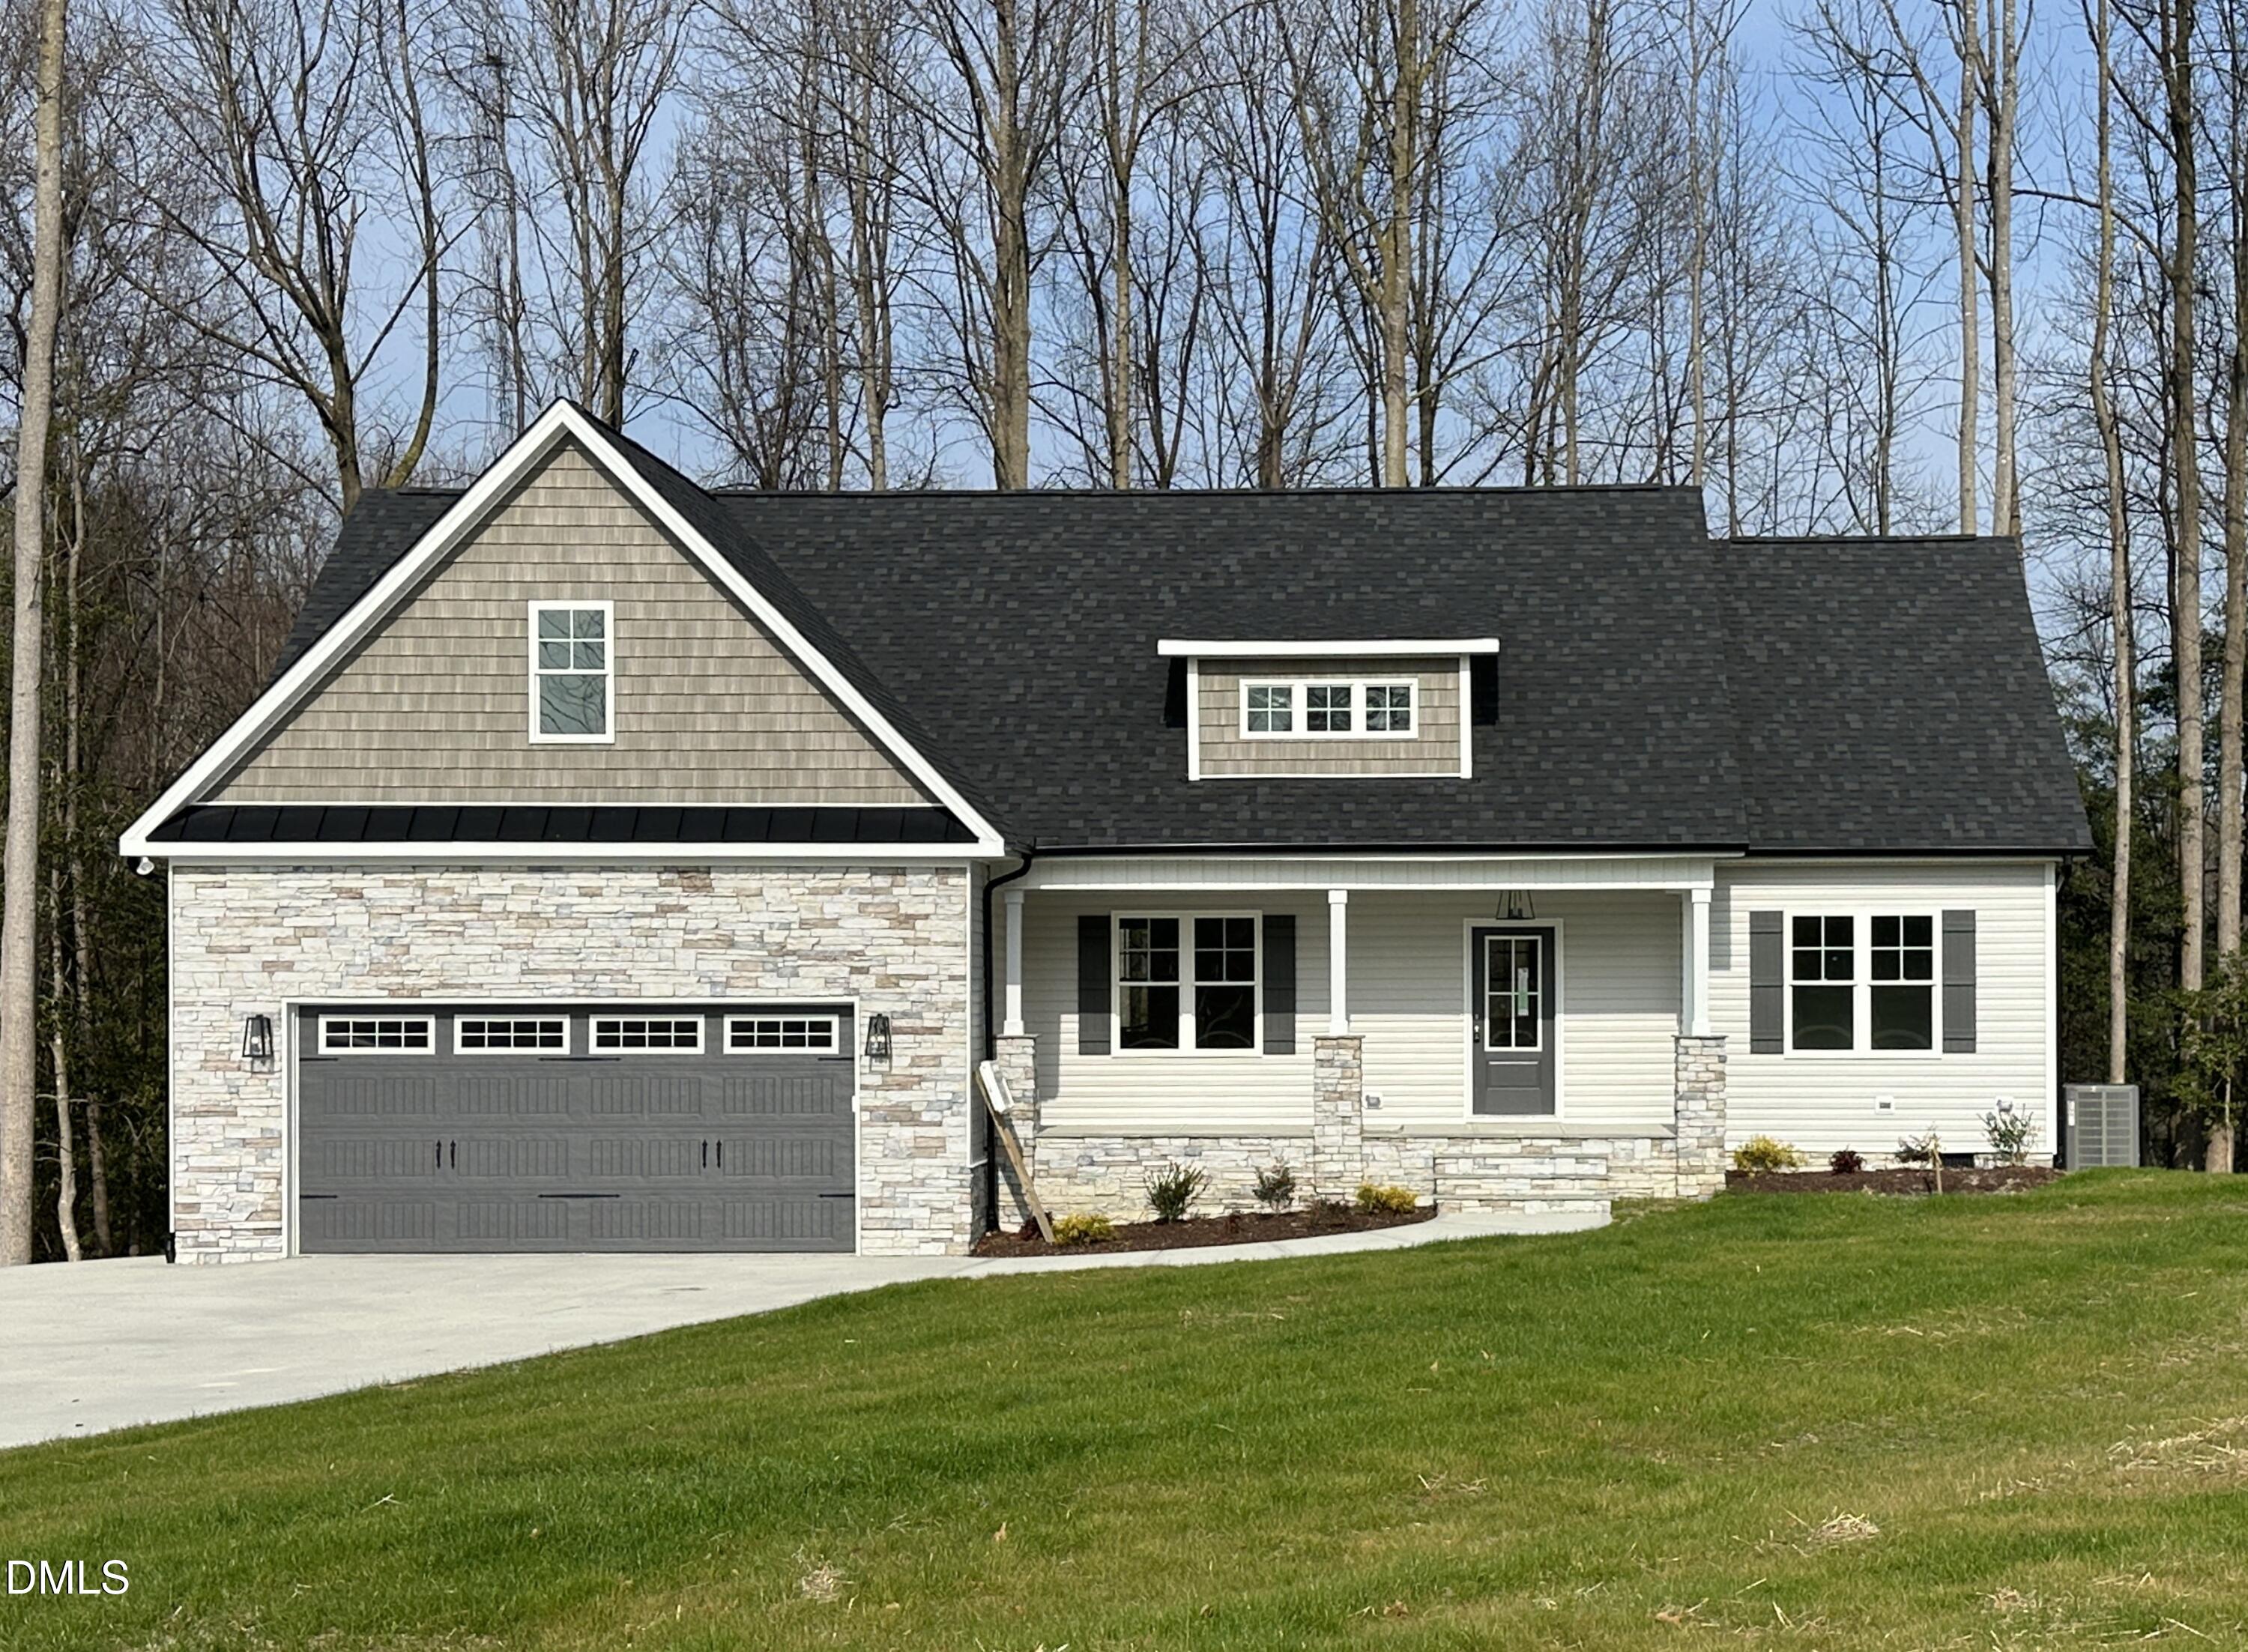
**Builder is offering 10k in BUYER INCENTIVES! (conditions apply)** No cookie-cutter here! This stunning new construction by Asset Development, Inc. sits on a dream cul-de-sac lot in the Glenn Laurel Community--with no HOA! Thoughtfully designed, this split-bedroom ranch plan offers 3 bedrooms, 2.5 baths, and a finished bonus room upstairs. Step inside to discover the well planned upgraded finishes throughout. The open layout features 11` ceilings in the family room, which flows seamlessly into the kitchen, breakfast nook, and dining area. The kitchen shines with white shaker-style cabinets, soft-close drawers and doors, quartz countertops, tile backsplash, and an undermount sink--plus a large island perfect for gathering. The main level primary suite boasts a tray ceiling, a luxurious tile shower with dual shower heads, double vanities, and a spacious walk-in closet. Tile flooring enhances all baths and the laundry room. Second floor finished bonus room is perfect for family game night, home office, or a large craft room! Exterior highlights include beautiful stone accents, a screened porch, and a 12x12 concrete patio ideal for relaxing or entertaining. A 2-car garage completes this picture-perfect home. Don`t miss the spacious crawl space! Builder provides RWC Warranty at closing No cookie-cutter here! This stunning new construction by Asset Development, Inc. sits on a dream cul-de-sac lot in the Glenn Laurel Community--with no HOA! Thoughtfully designed, this split-bedroom ranch plan offers 3 bedrooms, 2.5 baths, and a finished bonus room upstairs. Step inside to discover the well planned upgraded finishes throughout. The open layout features 11` ceilings in the family room, which flows seamlessly into the kitchen, breakfast nook, and dining area. The kitchen shines with white shaker-style cabinets, soft-close drawers and doors, quartz countertops, tile backsplash, and an undermount sink--plus a large island perfect for gathering. The main level primary suite boasts a tray ceiling, a luxurious tile shower with dual shower heads, double vanities, and a spacious walk-in closet. Tile flooring enhances all baths and the laundry room. Second floor finished bonus room is perfect for family game night, home office, or a large craft room! Exterior highlights include beautiful stone accents, a screened porch, and a 12x12 concrete patio ideal for relaxing or entertaining. A 2-car garage completes this picture-perfect home. Don`t miss the spacious crawl space!