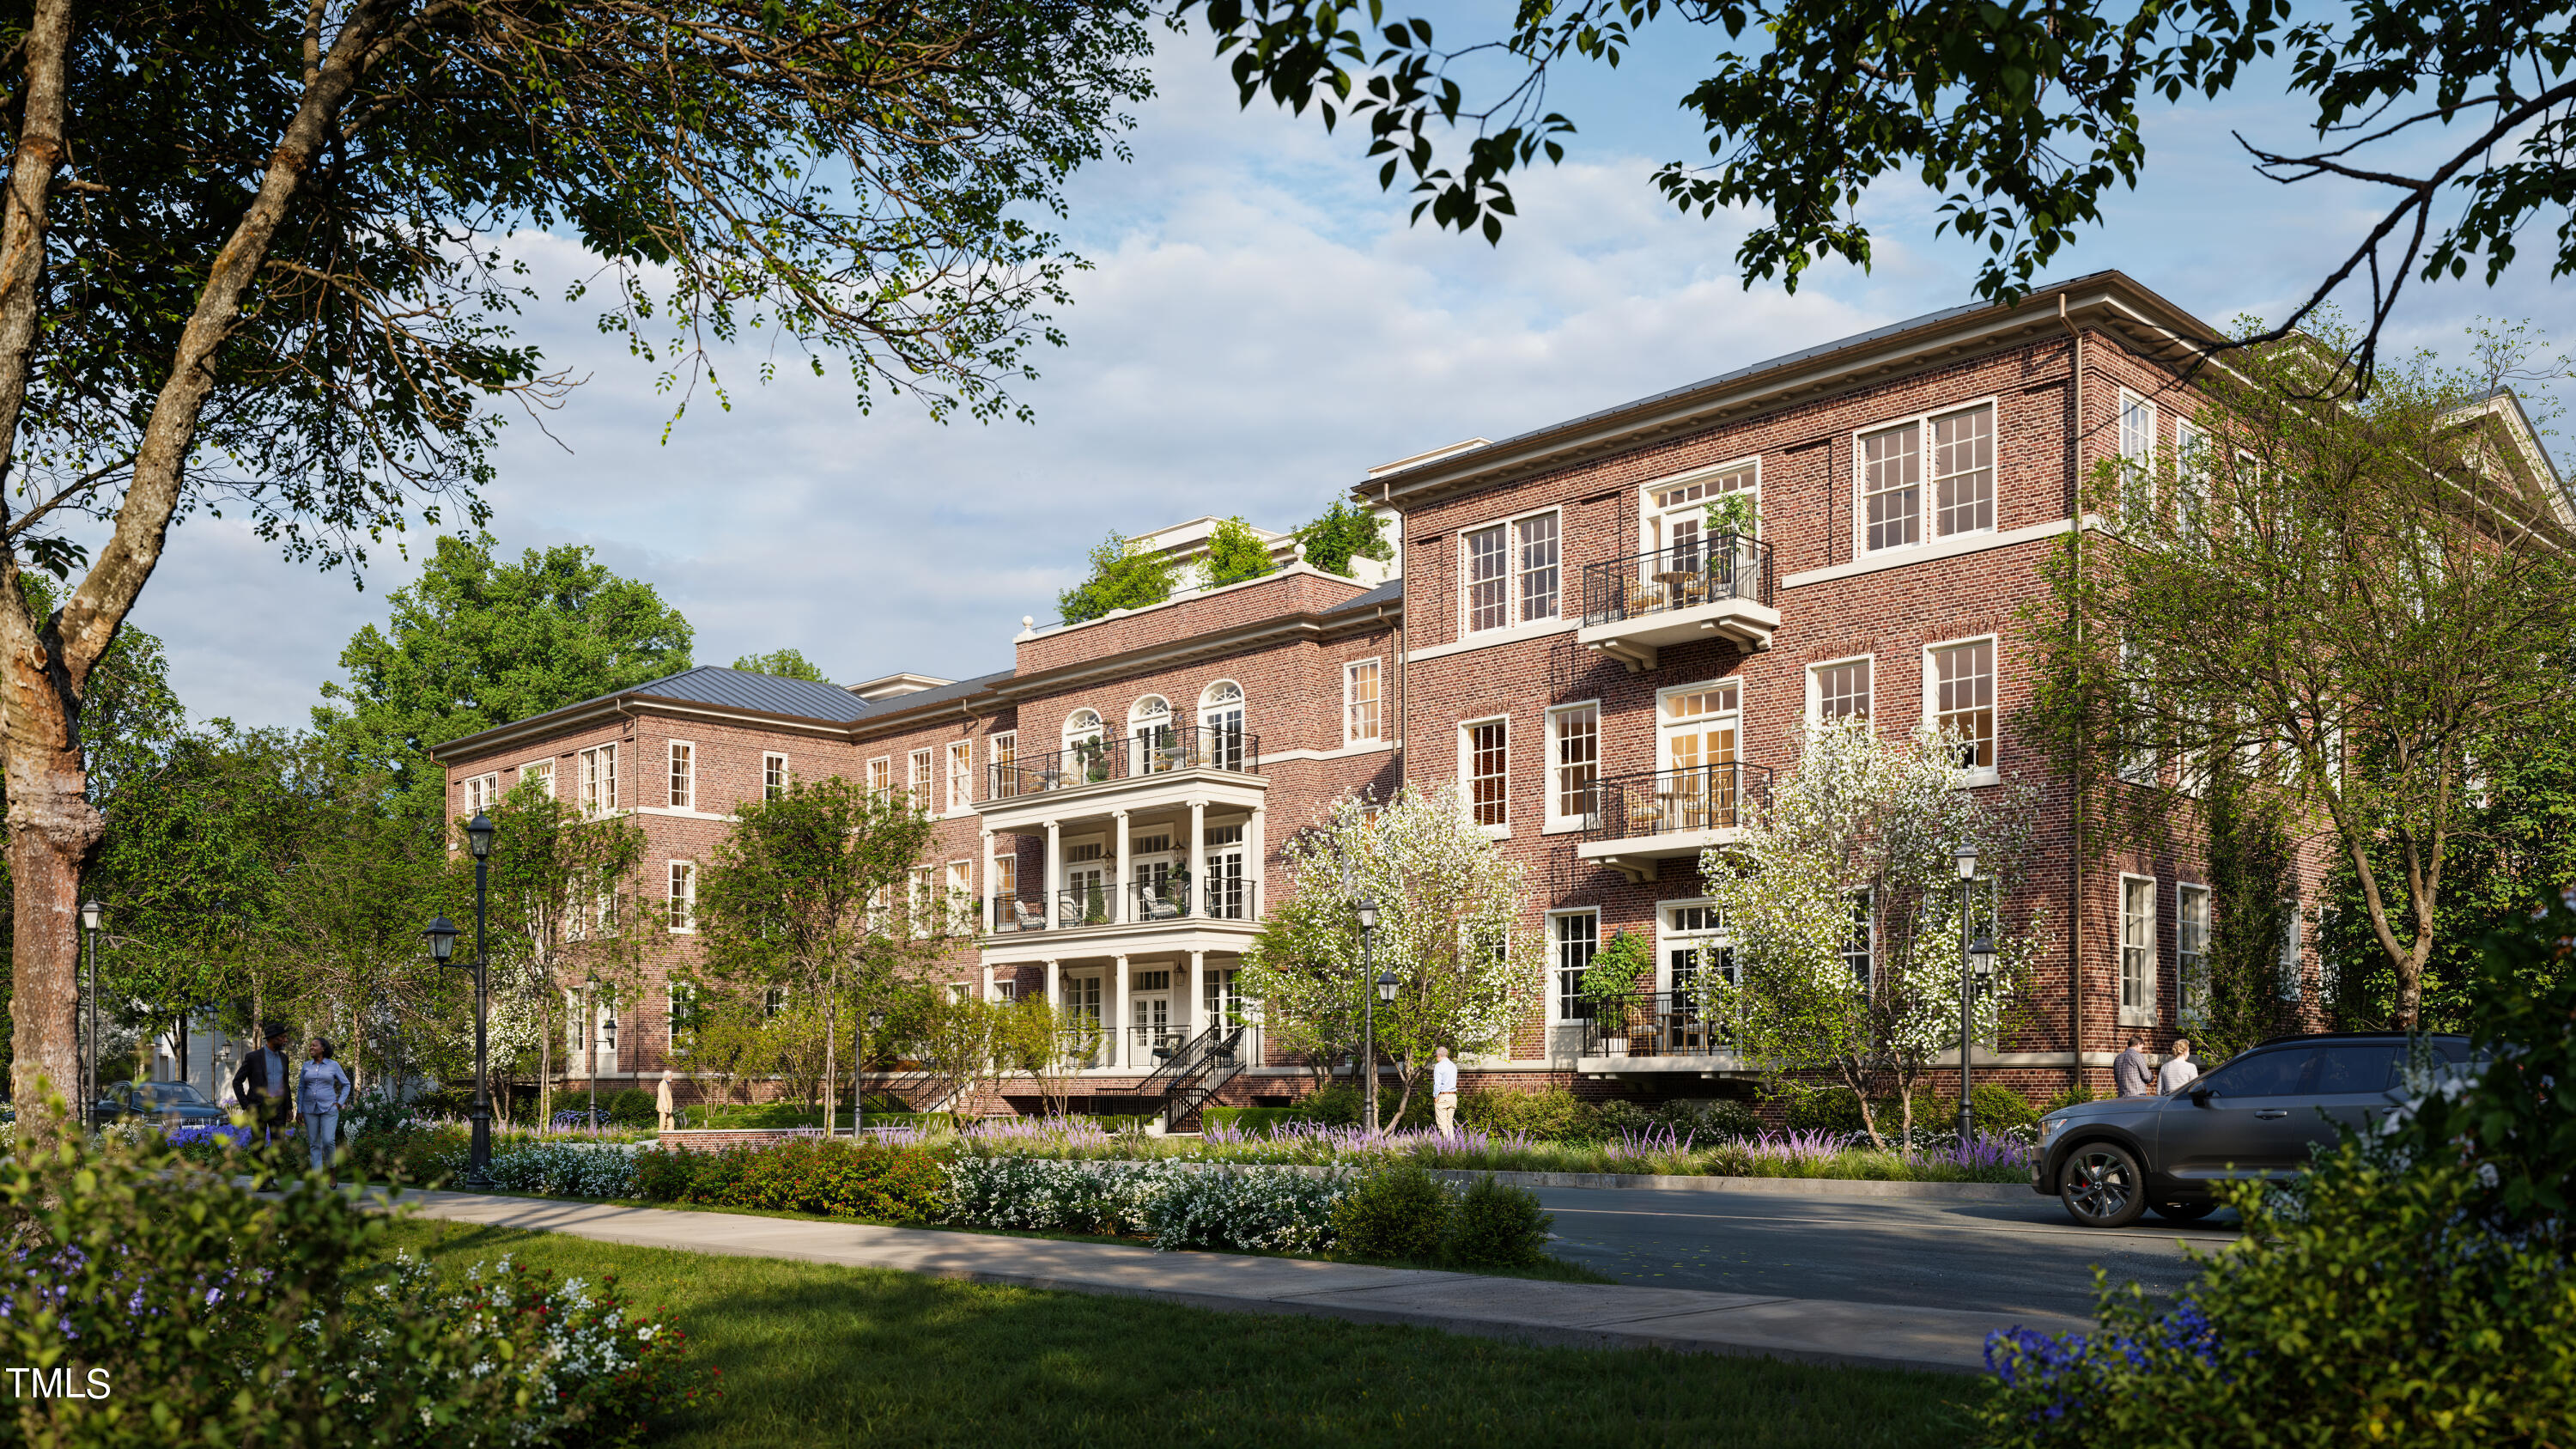
ONLY FIVE RESIDENCES REMAIN IN THE BRIGHTBURY AT BIRNEY PARK. In Raleigh`s historic Hayes Barton neighborhood, Beacon Street proudly presents The Brightbury at Birney Park--a new boutique condominium residence blending timeless design with modern luxury. Featured here is Residence 206, a beautifully designed three-bedroom, three-and-a-half-bath home with 2,602 square feet of interior living space, plus an additional private outdoor balcony. One of the standout features of this residence is the graciously sized kitchen, featuring a separate scullery that keeps prep and cleanup discreetly tucked away---perfect for effortless entertaining. The home`s open floor layout offers seamless flow between the kitchen, dining, and living areas, creating an ideal environment for everyday living. The third bedroom has been designed as a formal den space that is perfect for a private library, music room, or home office. The comfortable primary suite includes oversized windows and generous dual closets, and a spacious en-suite bath. The large laundry room and walk-in bedroom closets provide abundant storage throughout the home--combining high functionality with elevated design. Residence 206 delivers a rare blend of elegance and efficiency, offering flexibility for a wide range of lifestyles--all at exceptional value. The Brightbury features a Georgian-inspired façade by renowned firm Historical Concepts and curated interiors by Kristin Kong. Amenities include a club room, private fitness studio, and two beautifully landscaped rooftop terraces. Additional highlights include two secure underground parking spaces (pre-staged for EV charging) and superior acoustical engineering for a peaceful living environment. Inspired by Beacon Street`s celebrated boutique developments Fairview Row and The Wade, construction of The Brightbury is under construction with delivery anticipated in September 2026.