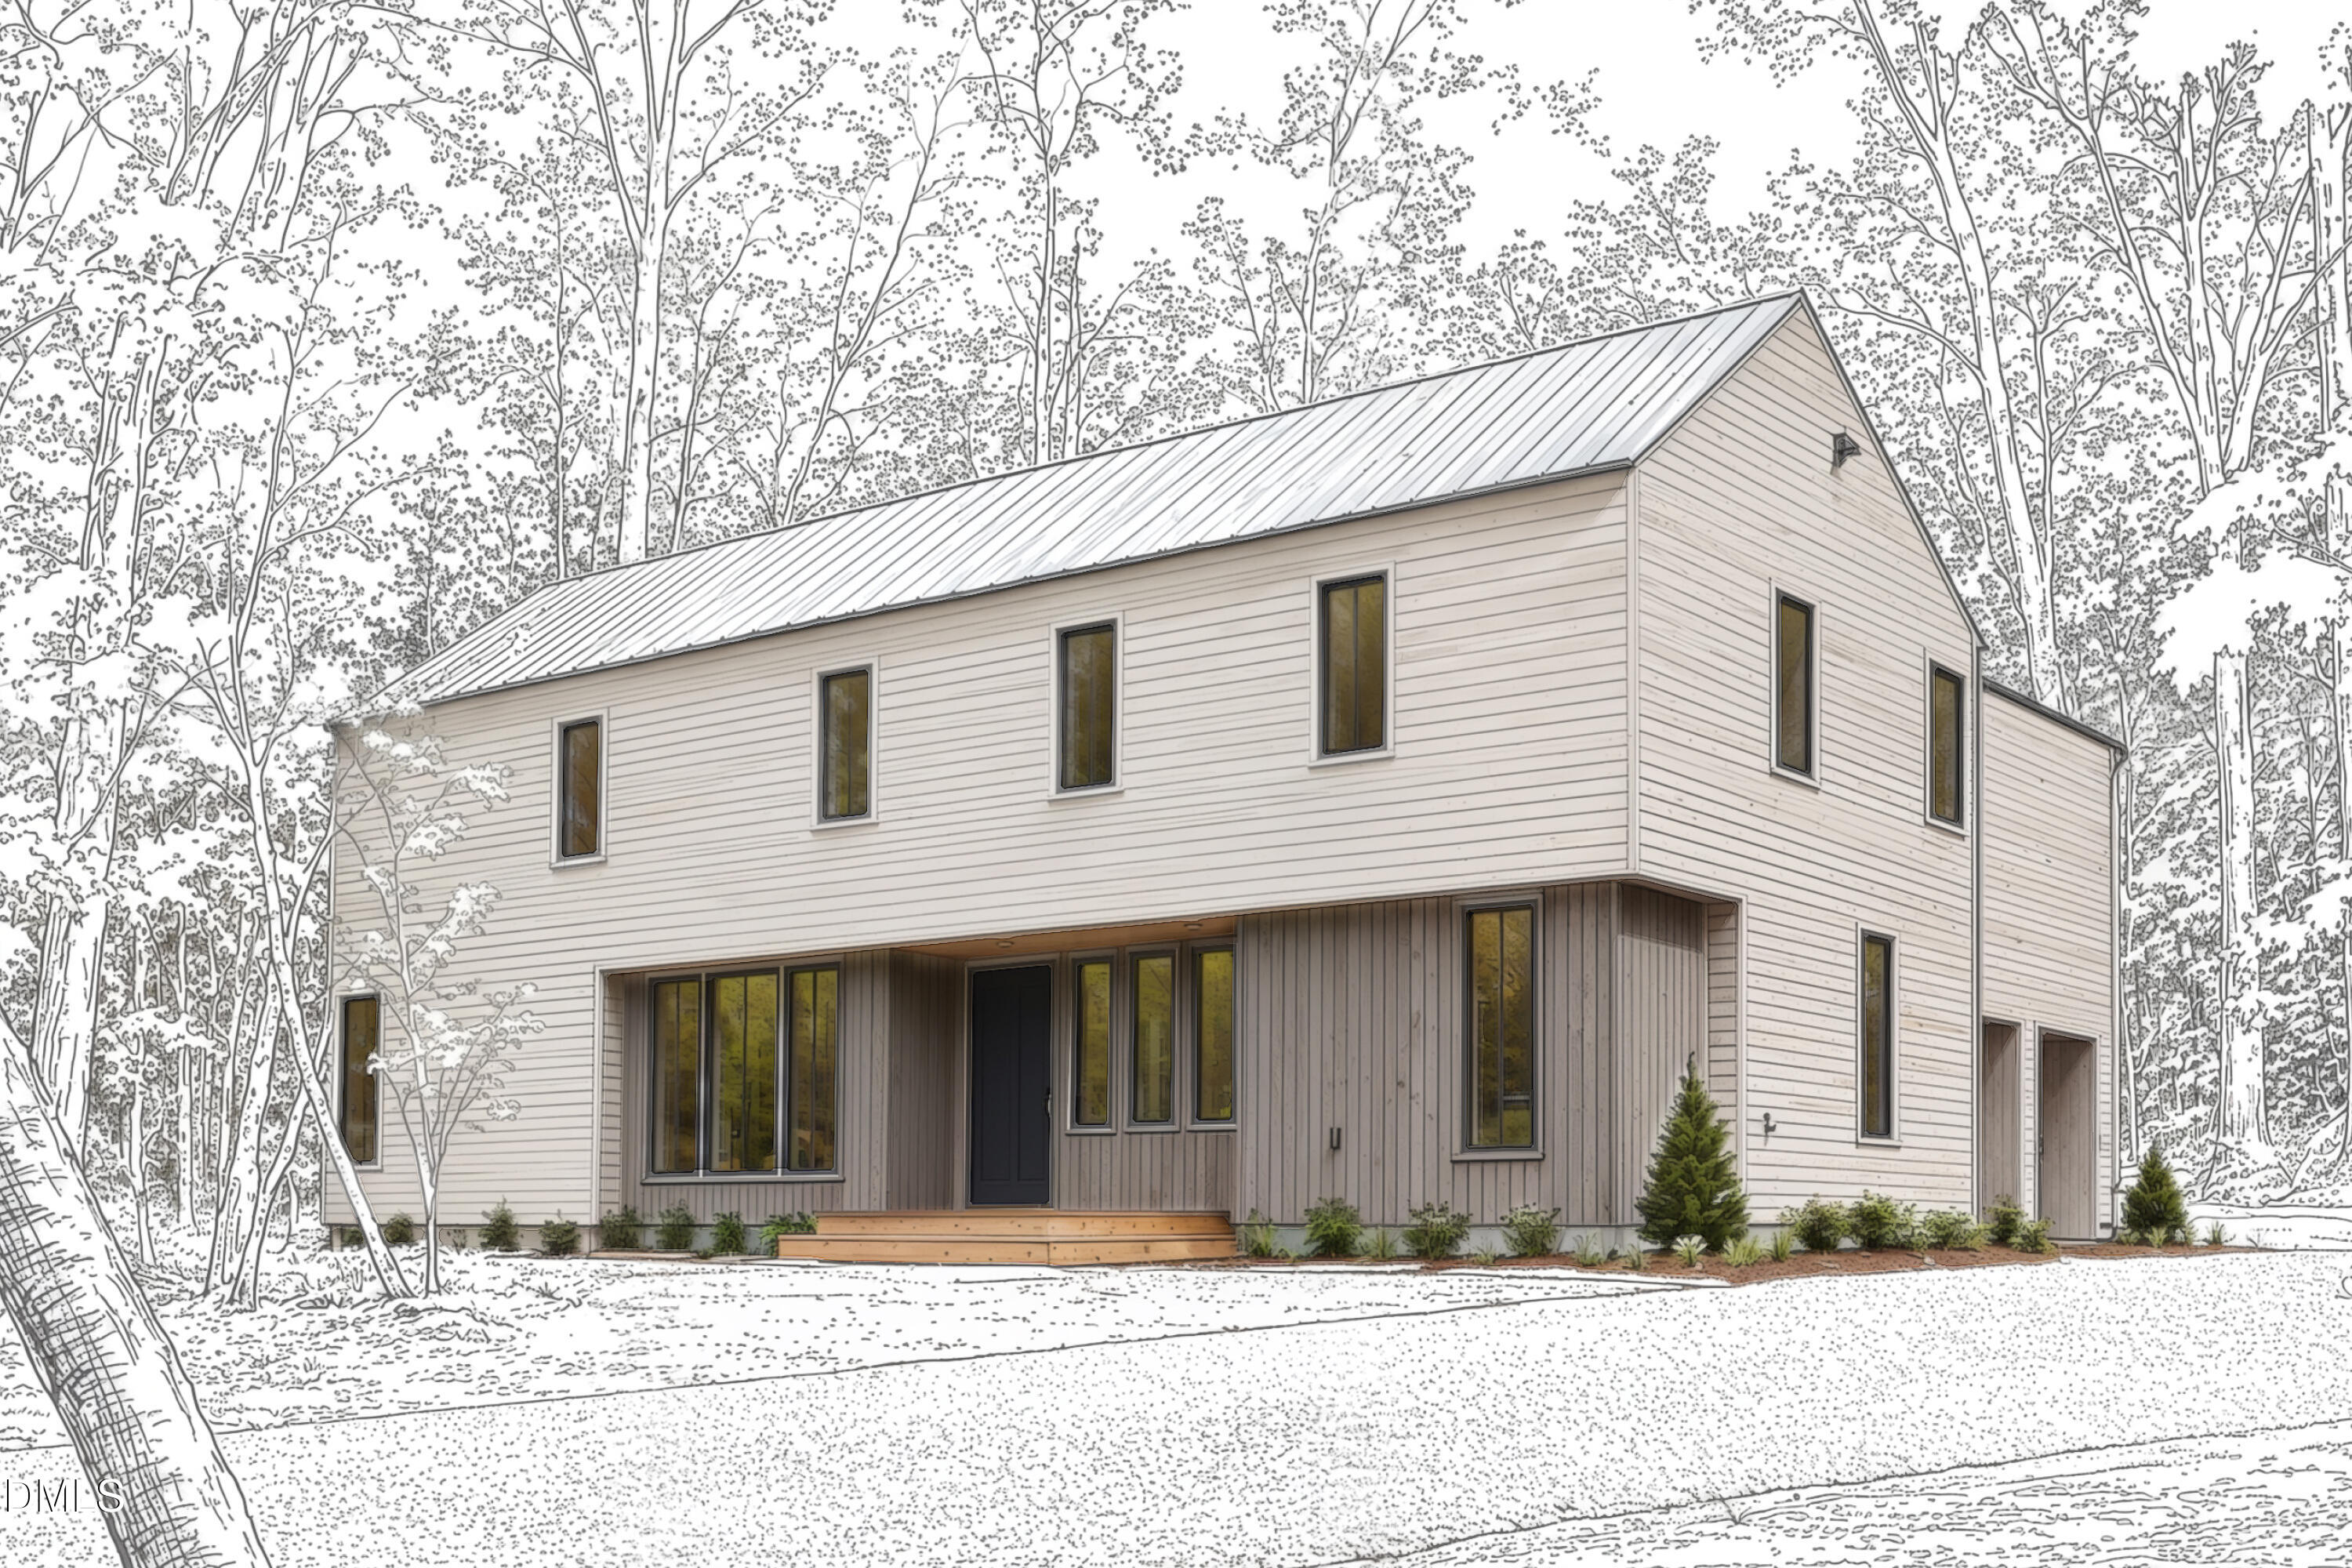
COMING SOON. Anything but ordinary. Set on 2.63 private, wooded acres, this distinctive 4,041 SF custom home by Overlook Homes pairs thoughtful design with exceptional craftsmanship and a floor plan designed for how people actually live. Warm, honest materials, custom white oak cabinetry and millwork, walls of glass, and unexpected design details give this home a personality all its own. The showstopping kitchen features luxury appliances, Calacatta stone, and a full scullery, while 4 bedrooms and 4.5 baths include a main-level guest suite and a 2nd-floor vaulted primary retreat with a spacious, thoughtfully designed walk-in closet and a spectacular, light-filled walk-in shower. A dramatic loft and cathedral-ceiling bonus room offer incredible flexibility. Outside, preserved hardwoods create remarkable privacy, with hardscape patios, covered porches, generous guest parking, a retractable Phantom Screen that transforms the rear porch for screened-in living, and an oversized 2-car garage. Showings begin soon.