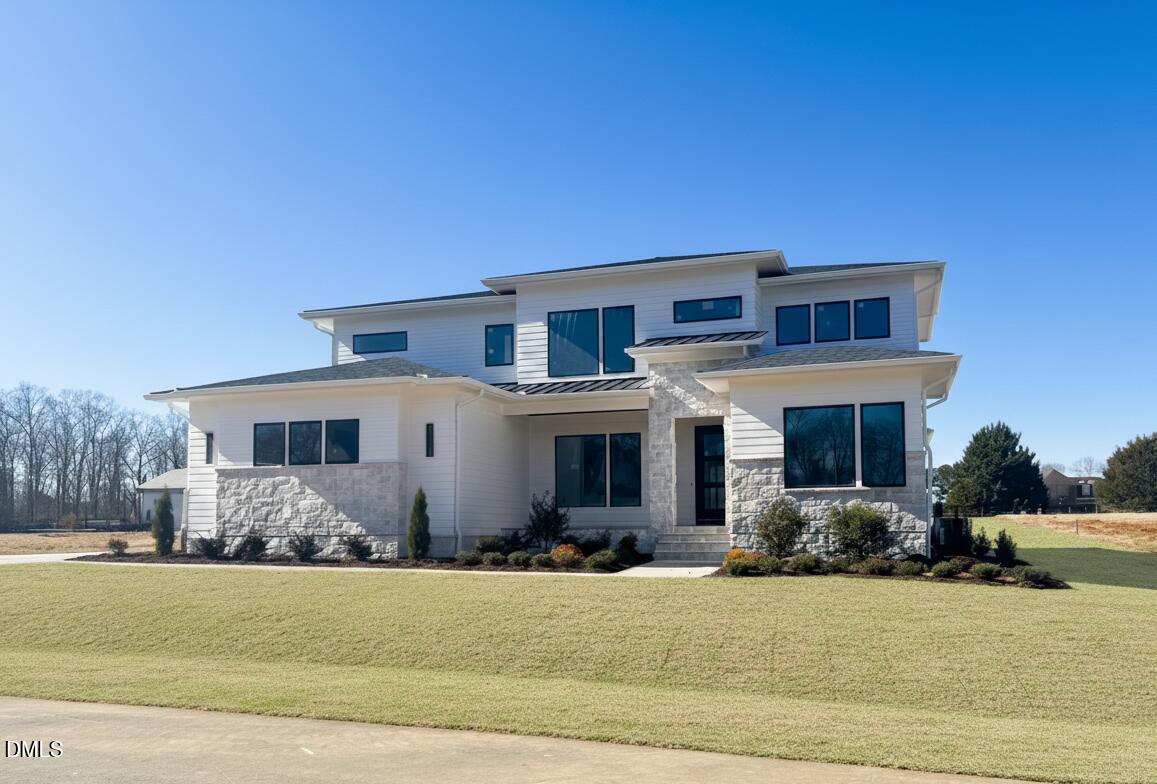
Welcome to 5856 Carriage Gate Drive in the boutique luxury community of Carriage Farm. This custom-built residence offers 4-bedrooms, 4.5-baths, and 4,162 square feet, perfectly situated on a .69-acre homesite that will accommodate a pool, complete with a 3-car side-entry garage. Perfectly positioned just south of downtown Raleigh, this location offers a rare blend of privacy and everyday convenience. Just minutes from the heart of Downtown Raleigh, you`ll enjoy easy access to award-winning restaurants, breweries, shopping, museums, and year-round events. Outdoor enthusiasts will love being close to Lake Wheeler and Historic Yates Mill County Park. Commuters appreciate the quick connections to I-40 and major routes. Raleigh-Durham International Airport is just a 20-25 minute drive. Wide-plank hardwood floors extend throughout the main living areas, including the primary suite. The gourmet kitchen is a true showpiece, featuring custom painted cabinetry extending to the ceiling with under-cabinet lighting, a designer tile backsplash, and a large quartz-topped center island with barstool seating. The ZLINE stainless appliance package includes a dual-fuel range. The oversized scullery enhances functionality with a wine fridge, additional appliances, and a convenient grocery chute. The main-level primary suite serves as a luxurious retreat, complete with wide-plank hardwood floors and an elegant tray ceiling. The spa-inspired en-suite bath showcases a stained dual vanity with quartz countertops and designer sconces, along with a beautifully designed wet area featuring a zero-entry tiled shower with frameless glass and a freestanding soaking tub. A spacious walk-in closet provides abundant storage and offers direct access to the laundry room for added convenience. The family room is warm yet sophisticated, anchored by a linear fireplace with a stone surround, custom mantle, and flanking built-ins. A designer chandelier adds architectural interest, while expansive glass sliders fill the space with natural light and create effortless indoor-outdoor flow--perfect for both everyday living and entertaining. The screened porch is designed for year-round enjoyment, featuring a stained tongue-and-groove ceiling and a stone fireplace that creates a cozy outdoor gathering space. Overlooking the expansive .69-acre homesite with ample room for a future pool, the backyard provides endless possibilities for creating your own private outdoor oasis. Upstairs offers exceptional versatility with a spacious recreational room complete with a wet bar, a study loft ideal for a home office or reading nook, generous secondary bedrooms, and a walk-in storage area. Experience the perfect blend of peaceful surroundings and city convenience -- schedule your private tour today!