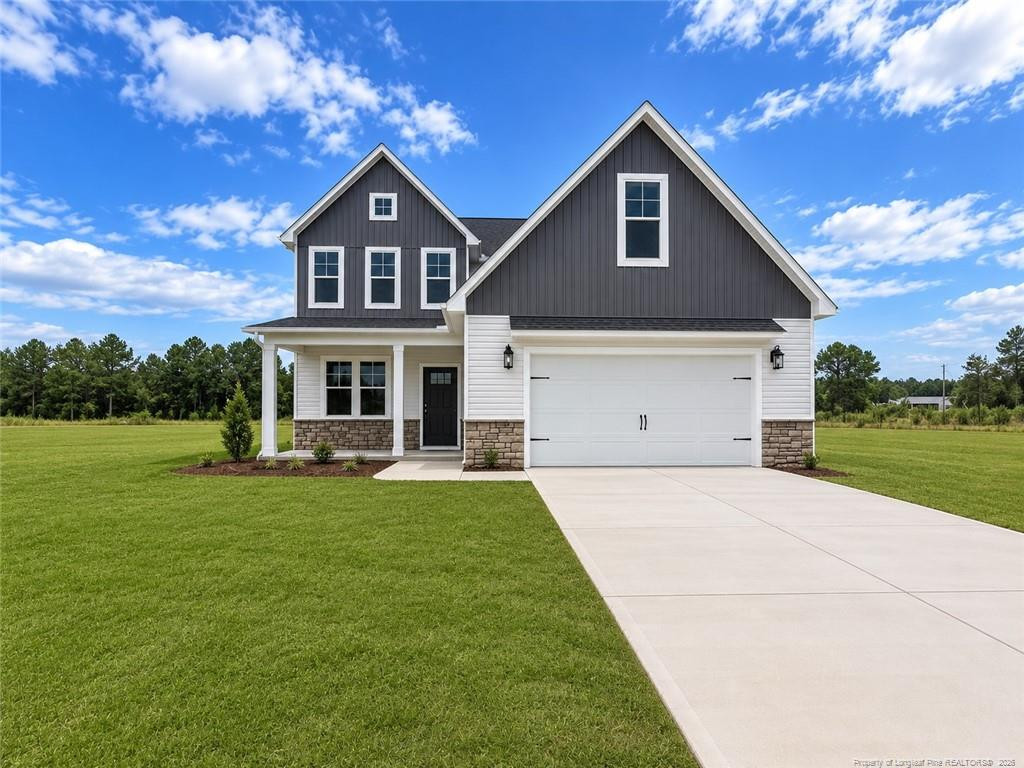
Experience the Magnolia floor plan by Furr Construction, where thoughtful design and timeless style come together. A soaring two-story foyer with an open balcony creates a stunning first impression, while the formal dining room showcases beautiful architectural details perfect for hosting family and friends. The gourmet kitchen features quartz countertops, stainless steel appliances, a spacious center island, and a sunny breakfast nook that flows seamlessly into the expansive living room. Step outside to the covered patio, ideal for relaxing or entertaining.The main-level primary suite offers a private retreat with a spa-inspired bathroom complete with dual vanities, a garden tub, a separate tiled shower, and a generous walk-in closet. Upstairs, you`ll find four additional bedrooms, including two connected by a convenient Jack-and-Jill bathroom, along with another full bath and abundant unfinished storage space for future needsDon`t miss the opportunity to own this beautifully designed home. Preferred lending is offered through Alpha Mortgage Advantage.DON`T WAIT - Act NOW! There is still time to make selections and make it YOURS!