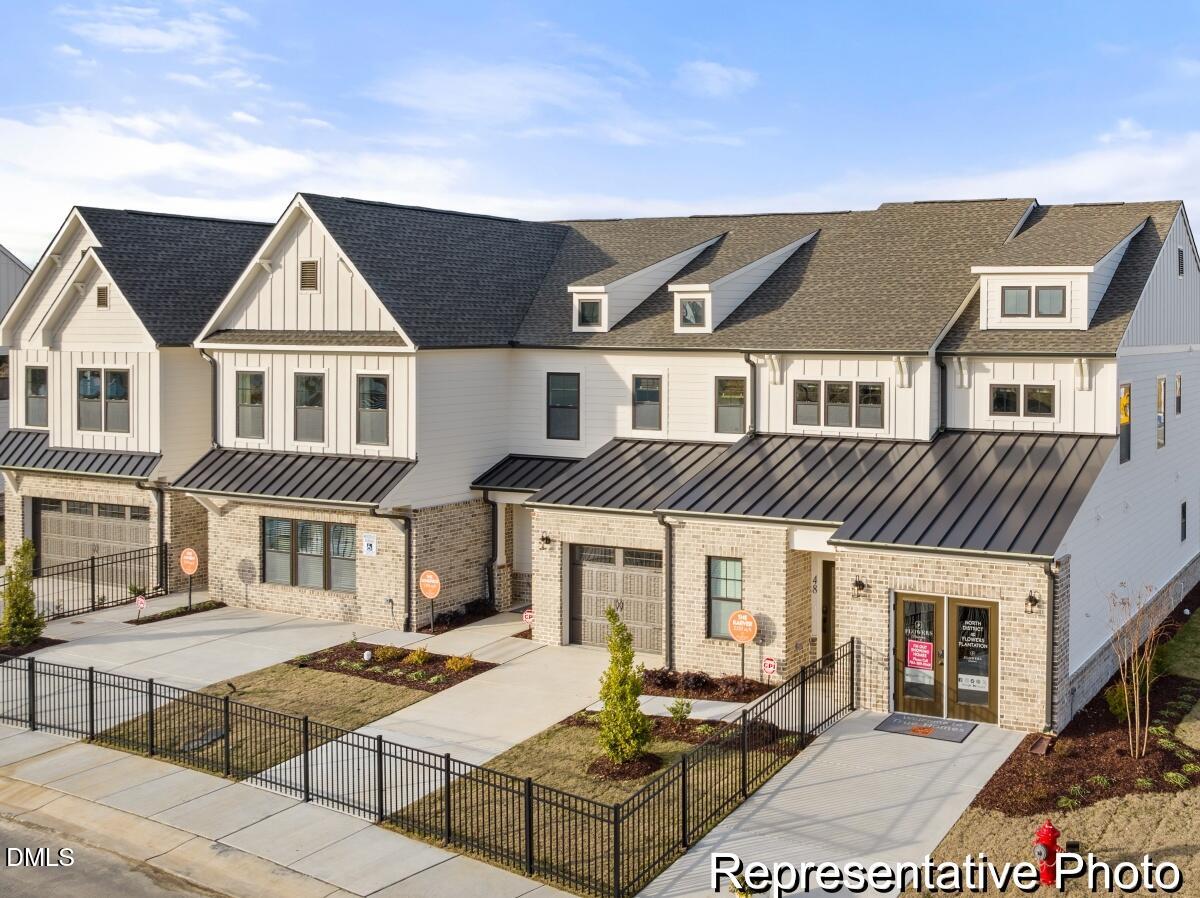
MAIN-LEVEL PRIMARY SUITE + UPGRADED DESIGNER FINISHES! The Karver offers an open, thoughtfully designed townhome layout with 3 bedrooms, 2.5 baths and an attached 2-car garage. The main level centers around a spacious Great Room, Dining area and upgraded Kitchen featuring Lyra quartz countertops, staggered white cabinetry, tile backsplash, porcelain farmhouse sink, matte-black faucet and stainless steel appliances. The main-level Primary Suite features a walk-in closet and upgraded bath with dual vanity, tiled shower and frameless shower door. Upstairs, two additional bedrooms share a full bath with a versatile Game Room providing extra living space. Upgraded hard-surface flooring, designer lighting and an extended rear patio complete the home. New construction—tour today!